Skip main navigation
Sold for $3,200,000
  • $3,200,000

    9791 Pintail Pl, Saint Michaels, MD 21663

    5beds
    7,300sqft
    Single Family Residence
    Built in 1978
    2 Acres Lot
    $3,879,200 Zestimate®
    $438/sqft
    $6,252 Estimated rent

    Home value

    $3,879,200

    $3.26M - $4.58M

    $6,252/mo

    Zestimate® history
    Loading
    Loading...

    Owner options

    List your home for rent

    $6,252/mo

    Rent Zestimate®

    Find your next renter with Zillow Rental Manager. Plus, with online applications, you can quickly screen prospective tenants – for free.

    Learn more

    $6,252/mo

    Rent Zestimate®

    Refinance and save

    $18,883/mo

    Est. payment

    Refinancing to a lower rate could help reduce your monthly payments and save thousands over the life of the loan.

    See today's rates

    $18,883/mo

    Est. payment

    Explore your selling options

    Work with a Zillow partner agent

    Leverage their expertise and Zillow's premium Showcase listings to get your home seen by more buyers.

    Get started

    List with your own agent

    Get your home in front of millions of buyers by listing it on Zillow.

    Learn how to do it

    Sell it yourself

    Take full control of how buyers see your home on Zillow by listing For Sale by Owner (FSBO).

    List your home

    What's special

    Waterfront retreatTranquil koi pondPrivate outdoor patioGlass enclosed swimming poolSoaring ceilingsBreathtaking panoramic viewsGreen house
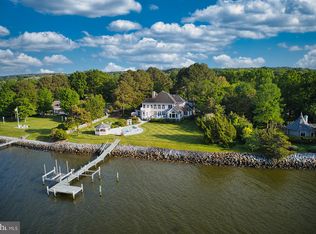
    Welcome to Rivermark - a true waterfront retreat in St. Michaels on the Eastern Shore. This custom-built home is an artistic masterpiece with five octagonal interconnected wings, creating distinct yet flowing spaces and breathtaking panoramic views of Porters Creek, Miles River, Wye River and the Eastern Bay from every room. With architecture inspired by the French West Indies, this home has been thoughtfully designed with both entertainment and relaxation in mind. Entering through the foyer, the heart of the home is the Great Room which contains soaring ceilings. This opens to a sun-drenched solarium with travertine flooring and floor-to-ceiling windows that wrap around the interconnected spaces of the sunroom, dining room, and kitchen. Entertaining guests is effortless with the gourmet kitchen that is fully equipped with stainless steel appliances, an Aga stove, granite countertops, a large center island, and custom shelving/cabinetry. With both garden and water views the dual office/study spaces have custom floor-to-ceiling built-ins and wood paneling. The primary suite and a sanctuary unto itself, constructed with 18-foot ceilings and a spa-inspired en-suite bathroom fireplace and private outdoor patio. On the opposite wing of the home, you'll discover two additional bright bedrooms with custom lighting and a spacious shared bathroom. A unique feature of this property is the spa-inspired, glass enclosed swimming pool which overlooks the Miles River. The area is complete with an adjacent sunroom, green house, sauna, and full bath in this zen-like setting. A separate guest house provides privacy with its own entrance, offering two bedrooms, two bathrooms, a kitchen, and a comfortable living space. Outdoors, this property offers a rarely available opportunity of 750 feet of a rip-rapped waterfront, deep waters and a 150-foot private dock with boat lift - offering direct access to the Eastern Shore’s waterways and nearby waterfront dining. The extensive professionally manicured landscaped grounds feature a tranquil koi pond with a fountain, lush gardens, abundant verdant trees, and brick patio with grill area. Rivermark was featured by the Talbot County Garden Club in the Maryland House & Garden Pilgrimage. Don’t miss your chance to view this unique property in person to appreciate the incredible details. Experience the best of St. Michaels living at Rivermark—where luxury, comfort, and natural beauty converge in perfect harmony.

    Zillow last checked:

    Listing updated:

    Listed by:

    Kathleen Eder 202-302-4863,

    Compass,

    Listing Team: Cityscape Group

    Bought with:

    Kaitlyn Collins, 671343

    Benson & Mangold, LLC

    Source: Bright MLS,MLS#: MDTA2010868MLS Logo

    Facts & features

    Interior

    Bedrooms & bathrooms
    • Bedrooms: 5
    • Bathrooms: 6
    • Full bathrooms: 4
    • 1/2 bathrooms: 2
    • Main level bathrooms: 5
    • Main level bedrooms: 4
    Basement
    • Area: 0
    Heating
    • Heat Pump, Central
    Cooling
    • Ceiling Fan(s), Central Air, Zoned, Electric
    Appliances
    • Included: Trash Compactor, Dishwasher, Refrigerator, Tankless Water Heater, Water Heater
    • Laundry: Washer In Unit, Has Laundry, Dryer In Unit
    Features
    • Breakfast Area, Kitchen Island, Dining Area, Open Floorplan, Built-in Features, Ceiling Fan(s), Entry Level Bedroom, Sauna, Pantry, 9'+ Ceilings
    • Flooring: Hardwood, Tile/Brick, Carpet, Wood
    • Windows: Skylight(s)
    • Has basement: No
    • Number of fireplaces: 3
    Interior area
    • Total structure area: 7,300
    • Total interior livable area: 7,300 sqft
    • Finished area above ground: 7,300
    • Finished area below ground: 0

    Property

    Parking
    • Total spaces: 7
    • Parking features: Garage Faces Front, Garage Door Opener, Driveway, Detached
    • Garage spaces: 2
    • Uncovered spaces: 5
    Accessibility
    • Accessibility features: Accessible Entrance
    Features
    • Levels: One
    • Stories: 1
    • Patio & porch: Patio, Brick
    • Exterior features: Awning(s), Extensive Hardscape, Lighting, Sidewalks, Underground Lawn Sprinkler, Balcony
    • Has private pool: Yes
    • Pool features: Heated, Private
    • Has view: Yes
    • View description: Water, River, Panoramic
    • Has water view: Yes
    • Water view: Water,River
    • Waterfront features: Rip-Rap, River, Private Access
    • Body of water: Miles River
    • Frontage length: Water Frontage Ft: 750
    Lot
    • Size: 2 Acres
    Details
    • Additional structures: Above Grade, Below Grade
    • Parcel number: 2102112329
    • Zoning: R
    • Special conditions: Standard

    Construction

    Type & style
    • Home type: SingleFamily
    • Architectural style: Contemporary,Loft
    • Property subtype: Single Family Residence
    Materials
    • Frame
    • Foundation: Crawl Space
    Condition
    • New construction: No
    • Year built: 1978
    • Major remodel year: 2004

    Utilities & green energy

    • Sewer: Public Sewer
    • Water: Public

    Community & HOA

    Community
    • Security: Fire Sprinkler System
    • Subdivision: Martingham Inn
    HOA
    • Has HOA: Yes
    • Services included: Road Maintenance
    • HOA fee: $310 annually
    • HOA name: MARTINGHAM PROPERTY OWNERS ASSOCIATION
    Location
    • Region: Saint Michaels

    Financial & listing details

    • Price per square foot: $438/sqft
    • Tax assessed value: $2,609,900
    • Annual tax amount: $22,137
    • Date on market: 5/30/2025
    • Listing agreement: Exclusive Right To Sell
    • Ownership: Fee Simple

    Price history

    DateEventPrice
    7/15/2026Sold$3,200,000-7.9%$438/sqft
    Source: Bright MLS #MDTA2010868 Report a problem
    7/25/2025Contingent$3,475,000$476/sqft
    Source: Bright MLS #MDTA2010868 Report a problem
    5/30/2025Listed for sale$3,475,000-0.6%$476/sqft
    Source: Bright MLS #MDTA2010868 Report a problem
    5/12/2025Listing removed$3,495,000$479/sqft
    Source: Bright MLS #MDTA2007570 Report a problem
    4/11/2025Price change$3,495,000-12.5%$479/sqft
    Source: Bright MLS #MDTA2007570 Report a problem
    11/7/2024Price change$3,995,000-11.2%$547/sqft
    Source: Bright MLS #MDTA2007570 Report a problem
    5/16/2024Listed for sale$4,500,000+92683.5%$616/sqft
    Source: Bright MLS #MDTA2007570 Report a problem
    1/11/2014Listing removed$6,200$1/sqft
    Source: Benson & Mangold Report a problem
    12/22/2012Listed for rent$6,200$1/sqft
    Source: Hotpads for Rent Report a problem
    9/6/2011Listing removed$4,850$1/sqft
    Source: Benson & Mangold #TA7483385 Report a problem
    2/26/2011Listed for sale$4,850-99.7%$1/sqft
    Source: Visual Tour #TA7483385 Report a problem
    9/12/2005Sold$1,825,000$250/sqft
    Source: Public Record Report a problem
    1/29/2004Sold$1,825,000+14.1%$250/sqft
    Source: Public Record Report a problem
    9/3/1999Sold$1,600,000$219/sqft
    Source: Public Record Report a problem

    Public tax history

    YearProperty taxesTax assessment
    2025-- $2,609,900 +6.5%
    2024$22,137 +12.9%$2,451,533 +6.9%
    2023$19,616 +15.7%$2,293,167 +7.4%
    2022$16,950 +8%$2,134,800 +1.9%
    2021$15,691 +2%$2,094,333 +2%
    2020$15,388 +2%$2,053,867 +2%
    2019$15,084 +4.3%$2,013,400
    2018$14,458 +5.2%$2,013,400
    2017$13,748 +8.4%$2,013,400 -0.9%
    2016$12,688 $2,032,600 +3%
    2015$12,688 +23.7%$1,974,333 +3%
    2014$10,257 $1,916,067 +3.1%
    2013-- $1,857,800 +0.3%
    2012-- $1,852,060 +0.3%
    2011-- $1,846,320 -9.5%
    2010-- $2,040,580 +3.1%
    2009-- $1,978,986 -1.2%
    2008-- $2,003,056 -15.5%
    2007-- $2,369,100 +8.1%
    2006-- $2,190,642 +8.9%
    2005-- $2,012,186 +9.7%
    2004-- $1,833,730 +20.6%
    2003-- $1,520,712 +25.9%
    2002-- $1,207,696 +35%
    2001-- $894,680
    Find assessor info on the county website

    Neighborhood: 21663

    Nearby schools

    GreatSchools rating
    Schools provided by the listing agent
    • District: Talbot County Public Schools

    Source: Bright MLS. This data may not be complete. We recommend contacting the local school district to confirm school assignments for this home.

    Get a cash offer in 3 minutes
    Find out how much your home could sell for in as little as 3 minutes with a no-obligation cash offer.
    Estimated market value
    $3,879,200
    Get a cash offer in 3 minutes
    Find out how much your home could sell for in as little as 3 minutes with a no-obligation cash offer.
    Estimated market value
    $3,879,200