Welcome to this exquisite home nestled in the coveted Sterling Ranch neighborhood. Meticulously maintained, this home feels like a model home. Step through the foyer to discover soaring ceilings and an inviting open layout that seamlessly connects the front family room, dining area, and kitchen. Entertain with ease as large double sliding doors extend the living space to the charming side patio. Flooded with natural light, the family room is a warm retreat, while the dining room stands as the
focal point of the main floor. The gourmet kitchen is a chef's delight, featuring walnut cabinetry, granite countertops, glass tile backsplash, stainless steel appliances, and a gas range. The kitchen island offers a breakfast bar, built-in cabinets, sink, and dishwasher. Enjoy the rare luxury of a corner lot location, providing a secluded patio ideal for relaxation. Professionally landscaped with a new retaining wall, fence, and low-maintenance artificial turf, the outdoor space is both beautiful and practical. This home also features an office with patio views, a mudroom, storage pantry, and a 2-car garage on the main floor. Upstairs, the expansive primary bedroom boasts a private bath and walk-in closet, accompanied by two additional bedrooms and a full bath with new
tile flooring. The laundry room is equipped with updated tile and a utility sink. Enjoy the newly finished basement which features an additional spacious living room, guest room, and bathroom. With its thoughtful design and modern amenities, the basement adds both functionality and comfort to the home. Additional amenities include a front porch, custom closet systems, engineered wood floors, surround sound, an in-wall speaker system throughout the main floor, and a smart home system with a control tablet. Experience the outdoors with nearby hiking and biking trails, as well as easy access to Chatfield State Park & reservoir and Roxborough State Park.
Sold for $730,000
Street View
$730,000
9791 Taylor River Circle, Littleton, CO 80125
4beds
3,189sqft
Single Family Residence
Built in 2018
5,358 Square Feet Lot
$711,400 Zestimate®
$229/sqft
$4,511 Estimated rent
Home value
$711,400
$676,000 - $747,000
$4,511/mo
Zestimate® history
Owner options
List your home for rent
$4,511/mo
Rent Zestimate®
Find your next renter with Zillow Rental Manager. Plus, with online applications, you can quickly screen prospective tenants – for free.
$4,511/mo
Rent Zestimate®
Refinance and save
$3,653/mo
Est. payment
Refinancing to a lower rate could help reduce your monthly payments and save thousands over the life of the loan.
$3,653/mo
Est. payment
Explore your selling options
Work with a Zillow partner agent
Leverage their expertise and Zillow's premium Showcase listings to get your home seen by more buyers.
Get startedList with your own agent
Get your home in front of millions of buyers by listing it on Zillow.
Learn how to do itSell it yourself
Take full control of how buyers see your home on Zillow by listing For Sale by Owner (FSBO).
List your homeWhat's special
Zillow last checked:
Listing updated:
Listed by:
Natalie Hengel 440-552-9731 Natalie.Hengel@theagencyre.com,
The Agency - Denver
Bought with:
Rona Lynn, 100098261
Coldwell Banker Realty 24
Source: REcolorado as distributed by MLS GRID,MLS#: 9610975
Facts & features
Interior
Bedrooms & bathrooms
- Bedrooms: 4
- Bathrooms: 4
- Full bathrooms: 1
- 3/4 bathrooms: 2
- 1/2 bathrooms: 1
- Main level bathrooms: 1
Primary bedroom
- Level: Upper
Bedroom
- Level: Upper
Bedroom
- Level: Upper
Bedroom
- Level: Basement
Bathroom
- Level: Upper
Bathroom
- Level: Upper
Bathroom
- Level: Main
Bathroom
- Level: Basement
Dining room
- Level: Main
Great room
- Level: Main
Kitchen
- Level: Main
Laundry
- Level: Upper
Mud room
- Level: Main
Office
- Level: Main
Heating
- Forced Air
Cooling
- Central Air
Appliances
- Included: Dishwasher, Disposal, Dryer, Microwave, Oven, Range, Range Hood, Refrigerator, Tankless Water Heater, Washer
- Laundry: In Unit
Features
- Built-in Features, Ceiling Fan(s), Eat-in Kitchen, High Ceilings, Jack & Jill Bathroom, Kitchen Island, Open Floorplan, Pantry, Primary Suite, Quartz Counters, Radon Mitigation System, Smart Thermostat, Smoke Free, Vaulted Ceiling(s), Walk-In Closet(s)
- Flooring: Carpet, Laminate, Tile
- Basement: Full,Sump Pump,Unfinished
Interior area
- Total structure area: 3,189
- Total interior livable area: 3,189 sqft
- Finished area above ground: 2,145
- Finished area below ground: 820
Property
Parking
- Total spaces: 2
- Parking features: Garage - Attached
- Attached garage spaces: 2
Features
- Levels: Two
- Stories: 2
- Patio & porch: Front Porch, Patio
- Exterior features: Private Yard
- Fencing: Full
Lot
- Size: 5,358 Square Feet
- Features: Corner Lot, Master Planned, Sprinklers In Front
Details
- Parcel number: R0496142
- Special conditions: Standard
Construction
Type & style
- Home type: SingleFamily
- Architectural style: Contemporary
- Property subtype: Single Family Residence
Materials
- Cement Siding, Frame, Stucco
- Roof: Composition
Condition
- Year built: 2018
Utilities & green energy
- Sewer: Public Sewer
- Water: Public
Community & HOA
Community
- Security: Carbon Monoxide Detector(s)
- Subdivision: Sterling Ranch
HOA
- Has HOA: Yes
- Amenities included: Clubhouse, Fitness Center, Park, Playground, Pool, Spa/Hot Tub, Trail(s)
- Services included: Recycling, Trash
- HOA fee: $190 quarterly
- HOA name: Sterling Ranch Community
- HOA phone: 720-661-9694
Location
- Region: Littleton
Financial & listing details
- Price per square foot: $229/sqft
- Tax assessed value: $678,846
- Annual tax amount: $8,183
- Date on market: 5/16/2024
- Listing terms: Cash,Conventional,FHA,Jumbo,VA Loan
- Exclusions: Seller's Personal Property And Staging Items
- Ownership: Individual
- Road surface type: Paved
Price history
| Date | Event | Price |
|---|---|---|
| 8/9/2024 | Sold | $730,000-2%$229/sqft |
Source:  REcolorado as distributed by MLS GRID #9610975 Report a problem REcolorado as distributed by MLS GRID #9610975 Report a problem | ||
| 7/29/2024 | Pending sale | $745,000$234/sqft |
Source: REcolorado as distributed by MLS GRID #9610975 Report a problem | ||
| 7/23/2024 | Price change | $745,000-0.7%$234/sqft |
Source: REcolorado as distributed by MLS GRID #9610975 Report a problem | ||
| 7/5/2024 | Pending sale | $750,000$235/sqft |
Source: REcolorado as distributed by MLS GRID #9610975 Report a problem | ||
| 5/16/2024 | Listed for sale | $750,000-6%$235/sqft |
Source: REcolorado as distributed by MLS GRID #9610975 Report a problem | ||
| 4/28/2022 | Sold | $798,000+34.5%$250/sqft |
Source: Public Record Report a problem | ||
| 5/24/2018 | Sold | $593,407$186/sqft |
Source: Public Record Report a problem | ||
Public tax history
| Year | Property taxes | Tax assessment |
|---|---|---|
| 2025 | $8,144 -0.5% | $42,430 -13.9% |
| 2024 | $8,183 +31.7% | $49,300 -0.9% |
| 2023 | $6,212 -2.1% | $49,770 +37.4% |
| 2022 | $6,343 | $36,210 -2.8% |
| 2021 | -- | $37,260 -3.3% |
| 2020 | $6,572 +555.2% | $38,520 |
| 2019 | $1,003 | $38,520 +559.6% |
| 2018 | $1,003 -31.8% | $5,840 -34.2% |
| 2017 | $1,470 | $8,880 |
Find assessor info on the county website
Neighborhood: 80125
Nearby homes
- $---- bd-- ba-- sqft9787 Taylor River Cir, Littleton, CO 80125Off Market
- $---- bd-- ba-- sqft9793 Taylor River Cir, Littleton, CO 80125Off Market
- $725,0003 bd4 ba2.9k sqft9785 Taylor River Cir, Littleton, CO 80125Sold
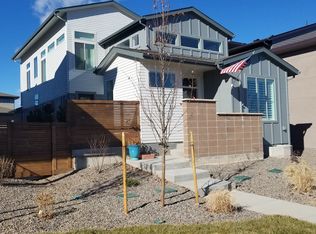
- $672,0003 bd3 ba2.1k sqft9779 Taylor River Cir, Littleton, CO 80125Off Market
- $---- bd-- ba-- sqft9779 Taylor River Cir, Littleton, CO 80125Off Market
- $---- bd-- ba-- sqft9801 Taylor River Cir, Littleton, CO 80125Off Market
- $765,0004 bd4 ba3.1k sqft8234 Blue River Ave, Littleton, CO 80125Sold
- $541,9003 bd3 ba1.8k sqft9887 Geneva Creek Ln, Littleton, CO 80125Off Market
Nearby schools
GreatSchools rating
- NARoxborough Elementary SchoolGrades: PK-2Distance: 2.7 mi
- 6/10Ranch View Middle SchoolGrades: 7-8Distance: 2.5 mi
- 9/10Thunderridge High SchoolGrades: 9-12Distance: 2.8 mi
Schools provided by the listing agent
- Elementary: Roxborough
- Middle: Ranch View
- High: Thunderridge
- District: Douglas RE-1
Source: REcolorado as distributed by MLS GRID. This data may not be complete. We recommend contacting the local school district to confirm school assignments for this home.
Get a cash offer in 3 minutes
Find out how much your home could sell for in as little as 3 minutes with a no-obligation cash offer.
Estimated market value
$711,400
Get a cash offer in 3 minutes
Find out how much your home could sell for in as little as 3 minutes with a no-obligation cash offer.
Estimated market value
$711,400
- Colorado
- Douglas County
- Littleton
- 80125
- 9791 Taylor River Circle
Nearby cities
Nearby neighborhoods
Nearby zip codes
Other Littleton Topics
