Welcome to your new home. You’ll love this charming ranch style townhome!
The open floor plan features spacious rooms and high, voluminous ceilings. Entering into the home you’re greeted by a large great room with a cozy gas fireplace. A sliding door from the great room leads to a covered patio and private outdoor space! The yard is low maintenance and has room for gardening.
The kitchen features plenty of counter space, upgraded cabinets, (with pull out shelves in the lower cabinets), stainless appliances, a new microwave oven, breakfast bar and tile floors. There is also a comfortable dining area adjacent to the kitchen.
The bedrooms are large and comfortable. They also have expansive ceilings adding to the spaciousness. You’ll enjoy the convenience of the private baths that are in each bedroom.
The primary bedroom has a full bath, walk-in closet and opens into an enclosed sunroom\bonus room. Enjoy the morning sun with your coffee\tee, use it as a reading or craft room…there are many options for this space!
There is also a laundry room that features the included washer & dryer. The water heater has been recently replaced and there is plenty of room in the two car garage.
It’s nestled in a small enclave that's convenient to shopping, restaurants, recreation & golf courses and easy access to Hwy285 & I-70. You can walk to Harriman Lake Park. Bear Creek Lake Park and Red Rocks are only minutes away. A short drive will have you exploring hiking trails in the foothills.
You’ll be proud to call this home yours!
Sold for $493,500
$493,500
9791 W Stanford Avenue #2A, Littleton, CO 80123
2beds
1,485sqft
Townhouse
Built in 2004
2,785 Square Feet Lot
$477,800 Zestimate®
$332/sqft
$2,689 Estimated rent
Home value
$477,800
$454,000 - $502,000
$2,689/mo
Zestimate® history
Owner options
List your home for rent
$2,689/mo
Rent Zestimate®
Find your next renter with Zillow Rental Manager. Plus, with online applications, you can quickly screen prospective tenants – for free.
$2,689/mo
Rent Zestimate®
Refinance and save
$3,243/mo
Est. payment
Refinancing to a lower rate could help reduce your monthly payments and save thousands over the life of the loan.
$3,243/mo
Est. payment
Explore your selling options
Work with a Zillow partner agent
Leverage their expertise and Zillow's premium Showcase listings to get your home seen by more buyers.
Get startedList with your own agent
Get your home in front of millions of buyers by listing it on Zillow.
Learn how to do itSell it yourself
Take full control of how buyers see your home on Zillow by listing For Sale by Owner (FSBO).
List your homeWhat's special
Golf coursesRed rocksBear creek lake parkLow maintenancePrivate bathsPrivate outdoor spaceCraft room
Zillow last checked:
Listing updated:
Listed by:
Gary Smith 303-332-9162,
Legacy 100 Real Estate Partners LLC
Bought with:
Other MLS Non-REcolorado
NON MLS PARTICIPANT
Source: REcolorado as distributed by MLS GRID,MLS#: 4738075
Facts & features
Interior
Bedrooms & bathrooms
- Bedrooms: 2
- Bathrooms: 2
- Full bathrooms: 1
- 3/4 bathrooms: 1
- Main level bathrooms: 2
- Main level bedrooms: 2
Primary bedroom
- Description: Vaulted Ceiling & Walk-In Closet
- Level: Main
- Area: 180 Square Feet
- Dimensions: 12 x 15
Bedroom
- Description: Vaulted Ceiling & Two Closets
- Level: Main
- Area: 182 Square Feet
- Dimensions: 13 x 14
Primary bathroom
- Description: Full Bathroom W/ Custom Tile Tub Surround
- Level: Main
Bathroom
- Description: Large Shower With Custom Tile
- Level: Main
Dining room
- Level: Main
- Area: 72 Square Feet
- Dimensions: 9 x 8
Great room
- Description: Spacious, High Ceilings & Gas Fireplace
- Level: Main
- Area: 272 Square Feet
- Dimensions: 16 x 17
Kitchen
- Description: Upgraded Cabinets & Stainless Appliances
- Level: Main
- Area: 100 Square Feet
- Dimensions: 10 x 10
Laundry
- Description: Includes Washer & Dryer
- Level: Main
Sun room
- Description: Great Bonus Room With Many Possibilities
- Level: Main
- Area: 144 Square Feet
- Dimensions: 12 x 12
Heating
- Forced Air, Natural Gas
Cooling
- Central Air
Appliances
- Included: Disposal, Dryer, Microwave, Oven, Range, Refrigerator, Washer
Features
- Ceiling Fan(s), High Ceilings, Open Floorplan, Primary Suite, Walk-In Closet(s)
- Flooring: Carpet, Tile
- Windows: Double Pane Windows, Window Coverings
- Basement: Crawl Space
- Number of fireplaces: 1
- Fireplace features: Great Room
- Common walls with other units/homes: End Unit
Interior area
- Total structure area: 1,485
- Total interior livable area: 1,485 sqft
- Finished area above ground: 1,485
Property
Parking
- Total spaces: 3
- Parking features: Garage - Attached
- Attached garage spaces: 2
- Details: Off Street Spaces: 1
Features
- Levels: One
- Stories: 1
- Patio & porch: Covered, Front Porch, Patio
Lot
- Size: 2,785 Square Feet
- Features: Cul-De-Sac
Details
- Parcel number: 910201094
- Zoning: B-2
- Special conditions: Standard
Construction
Type & style
- Home type: Townhouse
- Property subtype: Townhouse
- Attached to another structure: Yes
Materials
- Frame, Stone, Wood Siding
- Roof: Composition
Condition
- Year built: 2004
Utilities & green energy
- Electric: 110V, 220 Volts
- Sewer: Public Sewer
- Water: Public
- Utilities for property: Electricity Connected, Natural Gas Connected
Community & HOA
Community
- Security: Smoke Detector(s)
- Subdivision: Stanford Commons
HOA
- Has HOA: Yes
- Services included: Maintenance Grounds, Snow Removal, Trash
- HOA fee: $326 monthly
- HOA name: Advanced HOA Management
- HOA phone: 303-482-2213
Location
- Region: Denver
Financial & listing details
- Price per square foot: $332/sqft
- Tax assessed value: $482,800
- Annual tax amount: $2,281
- Date on market: 4/26/2024
- Listing terms: Cash,Conventional,FHA,VA Loan
- Exclusions: Personal Property
- Ownership: Estate
- Electric utility on property: Yes
Price history
| Date | Event | Price |
|---|---|---|
| 5/23/2024 | Sold | $493,500+1.8%$332/sqft |
Source:  REcolorado as distributed by MLS GRID #4738075 Report a problem REcolorado as distributed by MLS GRID #4738075 Report a problem | ||
| 4/29/2024 | Pending sale | $485,000$327/sqft |
Source: REcolorado as distributed by MLS GRID #4738075 Report a problem | ||
| 4/26/2024 | Listed for sale | $485,000+38.6%$327/sqft |
Source: REcolorado as distributed by MLS GRID #4738075 Report a problem | ||
| 10/12/2017 | Sold | $350,000$236/sqft |
Source: Public Record Report a problem | ||
| 8/30/2017 | Listed for sale | $350,000+45.9%$236/sqft |
Source: RE/MAX Alliance #3159660 Report a problem | ||
| 5/30/2014 | Listing removed | $239,900$162/sqft |
Source: Kentwood Real Estate #2641235 Report a problem | ||
| 5/9/2014 | Pending sale | $239,900$162/sqft |
Source: Kentwood Real Estate #2641235 Report a problem | ||
| 5/1/2014 | Sold | $239,900$162/sqft |
Source: Public Record Report a problem | ||
| 4/2/2014 | Listed for sale | $239,900$162/sqft |
Source: Kentwood Real Estate #2641235 Report a problem | ||
Public tax history
| Year | Property taxes | Tax assessment |
|---|---|---|
| 2024 | $2,221 -2.6% | $28,660 -9.4% |
| 2023 | $2,281 +3.6% | $31,640 +10.3% |
| 2022 | $2,202 +18.4% | $28,680 -2.8% |
| 2021 | $1,860 +2.9% | $29,510 +17.7% |
| 2020 | $1,808 +4.6% | $25,068 -0.7% |
| 2019 | $1,728 | $25,243 +13% |
| 2018 | $1,728 -4.6% | $22,340 -4.9% |
| 2017 | $1,811 +19.9% | $23,480 +21.5% |
| 2016 | $1,510 -4.2% | $19,330 |
| 2015 | $1,577 0% | $19,330 +1.8% |
| 2014 | $1,578 | $18,990 |
Find assessor info on the county website
Neighborhood: Marston
Nearby homes
- $450,0002 bd2 ba1.4k sqft9791 W Stanford Ave UNIT 2B, Denver, CO 80123Sold

- $621,7003 bd3 ba2.5k sqft9785 W Stanford Ave, Denver, CO 80123Off Market
- $667,6004 bd3 ba2.4k sqft9785 W Stanford Ave, Littleton, CO 80123Off Market
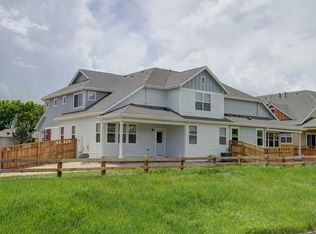
- $526,3003 bd3 ba2.2k sqft9783 W Stanford Ave, Littleton, CO 80123Off Market
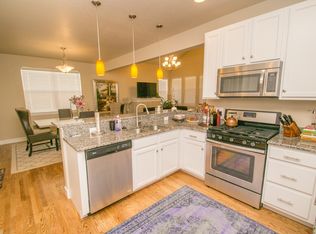
- $638,2003 bd3 ba2.2k sqft9783 W Stanford Ave, Denver, CO 80123Off Market
- $450,7003 bd-- ba1.6k sqft9791 W Stanford Ave, Denver, CO 80123Off Market
- $1000.621 Acres9791 W Stanford Ave, Denver, CO 80123Off Market
- $1000.335 Acres9791 W Stanford Ave, Denver, CO 80123Off Market
Nearby schools
GreatSchools rating
- 4/10Grant Ranch K-8 SchoolGrades: PK-8Distance: 2.7 mi
- 3/10John F Kennedy High SchoolGrades: 9-12Distance: 2.8 mi
Schools provided by the listing agent
- Elementary: Grant Ranch E-8
- Middle: Grant Ranch E-8
- High: John F. Kennedy
- District: Denver 1
Source: REcolorado as distributed by MLS GRID. This data may not be complete. We recommend contacting the local school district to confirm school assignments for this home.
Get a cash offer in 3 minutes
Find out how much your home could sell for in as little as 3 minutes with a no-obligation cash offer.
Estimated market value
$477,800
Get a cash offer in 3 minutes
Find out how much your home could sell for in as little as 3 minutes with a no-obligation cash offer.
Estimated market value
$477,800
- Colorado
- Denver County
- Littleton
- 80123
- Marston
- 9791 W Stanford Avenue Unit 2A
Nearby cities
Nearby neighborhoods
Nearby zip codes
Other Littleton Topics
