"Floorplan Design: One of our newest plans, the Olive, perfectly suits any growing family. This specific home features amazing views of the entire mountain range from the upstairs. Spacious Living: As you enter, a spacious foyer sets the tone for the home. Next to this space, a convenient pocket office offers a quiet spot for remote work, homework, or managing your household. Flexible Space: The open-concept design seamlessly draws your attention. The living room, dining room, and kitchen flow together effortlessly, creating a perfect space for family time, entertaining, or relaxing after a long day. Second Floor Living: This luxurious space features a 4-piece bathroom and two walk-in closets, offering plenty of room for your wardrobe and personal items. Additionally, two well-sized secondary bedrooms nearby ensure comfort and privacy for family members or guests. Spacious 2 car garage. Luxurious Owner’s Retreat: This luxurious space features a 4-piece bathroom and two walk-in closets, offering plenty of room for your wardrobe and personal items. Additional Upstairs Bedrooms: Additionally, two well-sized secondary bedrooms nearby ensure comfort and privacy for family members or guests Basement Upgrade: Fully finished garden level basement offering excellent light and much needed extra space."
Sold for $499,900
$499,900
9792 Blaurock Dr, Fountain, CO 80817
4beds
2,523sqft
Single Family Residence
Built in 2025
5,501 Square Feet Lot
$497,800 Zestimate®
$198/sqft
$2,642 Estimated rent
Home value
$497,800
$473,000 - $523,000
$2,642/mo
Zestimate® history
Owner options
List your home for rent
$2,642/mo
Rent Zestimate®
Find your next renter with Zillow Rental Manager. Plus, with online applications, you can quickly screen prospective tenants – for free.
$2,642/mo
Rent Zestimate®
Refinance and save
$2,998/mo
Est. payment
Refinancing to a lower rate could help reduce your monthly payments and save thousands over the life of the loan.
$2,998/mo
Est. payment
Explore your selling options
Work with a Zillow partner agent
Leverage their expertise and Zillow's premium Showcase listings to get your home seen by more buyers.
Get startedList with your own agent
Get your home in front of millions of buyers by listing it on Zillow.
Learn how to do itSell it yourself
Take full control of how buyers see your home on Zillow by listing For Sale by Owner (FSBO).
List your homeWhat's special
Two well-sized secondary bedroomsTwo walk-in closetsSpacious foyerOpen-concept designConvenient pocket office
Zillow last checked:
Listing updated:
Listed by:
Grayson Houston 915-929-9915,
Old Glory Real Estate Company
Bought with:
Leann Yousif MRP
The Cutting Edge
Source: elevateMLS,MLS#: 8063067
Facts & features
Interior
Bedrooms & bathrooms
- Bedrooms: 4
- Bathrooms: 4
- Full bathrooms: 3
- 1/2 bathrooms: 1
Other
- Level: Upper
Heating
- Forced Air
Cooling
- Central Air
Appliances
- Included: Dishwasher, Disposal, Gas in Kitchen, Microwave
Features
- Flooring: Carpet, Luxury Vinyl
- Basement: Partially Finished
Interior area
- Total structure area: 2,523
- Total interior livable area: 2,523 sqft
- Finished area above ground: 1,735
- Finished area below ground: 788
Property
Parking
- Total spaces: 2
- Parking features: Attached, Garage Door Opener, Oversized
- Attached garage spaces: 2
Features
- Levels: Two
- Stories: 2
- Patio & porch: Wood Deck
- Fencing: Full
- Has view: Yes
- View description: Mountain(s)
Lot
- Size: 5,501 Square Feet
- Features: Hiking Trail, Near Fire Station, Near Hospital, Near Park, Near Public Transit, Near Schools, Near Shopping Center, Landscaped
Details
- Parcel number: 5604104013
- Other equipment: Sump Pump
Construction
Type & style
- Home type: SingleFamily
- Property subtype: Single Family Residence
Materials
- Fiber Cement, Concrete, Framed on Lot
- Foundation: Garden Level
- Roof: Composite Shingle
Condition
- New Construction
- New construction: Yes
- Year built: 2025
Details
- Builder model: The Olive
- Builder name: Aspen View Homes
Utilities & green energy
- Water: Assoc/Distr
- Utilities for property: Electricity Available
Community & HOA
HOA
- Has HOA: Yes
- Services included: Covenant Enforcement, Maintenance Grounds, Snow Removal
- HOA fee: $75 monthly
Location
- Region: Fountain
Financial & listing details
- Price per square foot: $198/sqft
- Tax assessed value: $10,793
- Annual tax amount: $412
- Date on market: 1/13/2026
- Listing terms: See Show/Agent Remarks
- Electric utility on property: Yes
Price history
| Date | Event | Price |
|---|---|---|
| 5/19/2026 | Sold | $499,9000%$198/sqft |
Source:  elevateMLS #8063067 Report a problem elevateMLS #8063067 Report a problem | ||
| 4/20/2026 | Pending sale | $499,990$198/sqft |
Source: elevateMLS #8063067 Report a problem | ||
| 4/6/2026 | Price change | $499,990+0%$198/sqft |
Source: elevateMLS #8063067 Report a problem | ||
| 4/4/2026 | Price change | $499,900-8.4%$198/sqft |
Source:  View Homes Report a problem View Homes Report a problem | ||
| 1/13/2026 | Listed for sale | $545,465$216/sqft |
Source: elevateMLS #8063067 Report a problem | ||
Public tax history
| Year | Property taxes | Tax assessment |
|---|---|---|
| 2024 | $787 +211.5% | $3,010 |
| 2023 | $253 | $3,010 |
Find assessor info on the county website
Neighborhood: 80817
Nearby homes
- $577,720-- bd-- ba-- sqft9780 Blaurock Dr, Fountain, CO 80817Sold
- $603,560-- bd-- ba-- sqft9804 Blaurock Dr, Fountain, CO 80817Sold
- $604,9704 bd4 ba3.4k sqft9828 Blaurock Dr, Fountain, CO 80817Sold
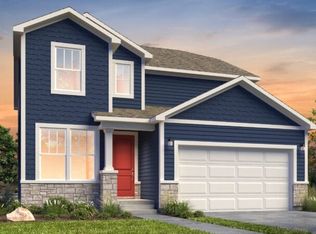
- $536,435-- bd-- ba-- sqft9768 Blaurock Dr, Fountain, CO 80817Sold
- $554,9795 bd3 ba3.6k sqft9816 Blaurock Dr, Fountain, CO 80817Sold
- $569,0554 bd4 ba3.1k sqft9749 Lackawanna St, Fountain, CO 80817Sold
- $567,931-- bd-- ba-- sqft9739 Lackawanna St, Fountain, CO 80817Sold
- $586,7964 bd4 ba3.3k sqft9759 Lackawanna St, Fountain, CO 80817Sold
Nearby schools
GreatSchools rating
- 6/10Eagleside Elementary SchoolGrades: PK-5Distance: 0.5 mi
- 5/10Fountain Middle SchoolGrades: 6-8Distance: 1.9 mi
- 5/10Fountain-Fort Carson High SchoolGrades: 9-12Distance: 1.3 mi
Schools provided by the listing agent
- District: Ftn/Ft Carson 8
Source: elevateMLS. This data may not be complete. We recommend contacting the local school district to confirm school assignments for this home.
Get a cash offer in 3 minutes
Find out how much your home could sell for in as little as 3 minutes with a no-obligation cash offer.
Estimated market value
$497,800
Get a cash offer in 3 minutes
Find out how much your home could sell for in as little as 3 minutes with a no-obligation cash offer.
Estimated market value
$497,800
- Colorado
- El Paso County
- Fountain
- 80817
- 9792 Blaurock Dr
Nearby cities
Nearby zip codes
Other Fountain Topics
