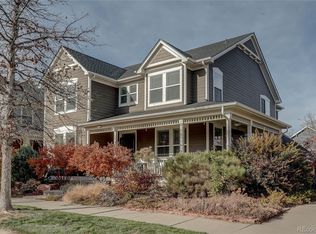
9792 E 29th Avenue, Denver, CO 80238
Home value
$880,300
$836,000 - $924,000
$4,061/mo
Owner options
$4,061/mo
Rent Zestimate®
Find your next renter with Zillow Rental Manager. Plus, with online applications, you can quickly screen prospective tenants – for free.
$4,061/mo
Rent Zestimate®
$5,185/mo
Est. payment
Refinancing to a lower rate could help reduce your monthly payments and save thousands over the life of the loan.
$5,185/mo
Est. payment
Explore your selling options
Work with a Zillow partner agent
Leverage their expertise and Zillow's premium Showcase listings to get your home seen by more buyers.
Get startedList with your own agent
Get your home in front of millions of buyers by listing it on Zillow.
Learn how to do itSell it yourself
Take full control of how buyers see your home on Zillow by listing For Sale by Owner (FSBO).
List your homeWhat's special
Zillow last checked:
Listing updated:
Zac Nelson 720-933-8232 zac@nelsonteam.com,
Compass - Denver
The Neir Team
Kentwood Real Estate City Properties
Laura Fuller, 100065079
Kentwood Real Estate City Properties
Facts & features
Interior
Bedrooms & bathrooms
- Bedrooms: 4
- Bathrooms: 4
- Full bathrooms: 2
- 3/4 bathrooms: 1
- 1/2 bathrooms: 1
- Main level bathrooms: 1
Primary bedroom
- Description: Primary Suite Featuring Barn Doors Leading To The Bathroom.
- Level: Upper
- Area: 182 Square Feet
- Dimensions: 14 x 13
Bedroom
- Description: Additional Upstairs Bedroom With Mountain Views (Blue Bedroom).
- Level: Upper
- Area: 100 Square Feet
- Dimensions: 10 x 10
Bedroom
- Description: Additional Upstairs Bedroom (Pink Bedroom).
- Level: Upper
- Area: 110 Square Feet
- Dimensions: 11 x 10
Bedroom
- Description: Additional Basement Bedroom With Egress Window.
- Level: Basement
- Area: 90 Square Feet
- Dimensions: 10 x 9
Primary bathroom
- Description: Nicely Updated Primary Bathroom Complete With Double Sinks, Soaker Tub, Shower, Radiant Floor Heating And Custom Built Walk-In Closet With Lots Of Storage Space.
- Level: Upper
Bathroom
- Description: Main Floor Powder Room.
- Level: Main
Bathroom
- Description: Lovely Updated Hall Bathroom.
- Level: Upper
Bathroom
- Description: New Bathroom With Large Walk-In Shower.
- Level: Basement
Bonus room
- Description: This Bonus Room / Nook Is The Perfect Space For A Home Gym, Playroom Or Secondary Office.
- Level: Basement
- Area: 64 Square Feet
- Dimensions: 8 x 8
Dining room
- Description: Embrace The Warmth Of The Double Sided Fireplace As You Enjoy Meal Time.
- Level: Main
- Area: 110 Square Feet
- Dimensions: 11 x 10
Family room
- Description: Cozy But Spacious Family Room Complete With 2 Egress Windows And A Built-In Bar Area With Wine Fridge.
- Level: Basement
- Area: 156 Square Feet
- Dimensions: 13 x 12
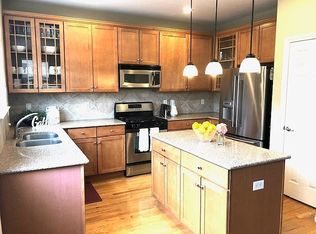
Kitchen
- Description: Beautiful Kitchen Featuring Quartz Countertops, Tile Backsplash, Kitchenaid Stainless Steel Appliances And An Island With Bar Seating.
- Level: Main
- Area: 168 Square Feet
- Dimensions: 14 x 12
Laundry
- Description: Washer, Dryer + Drying Rack Included. Great Storage And Counter Space For Your Laundry Needs.
- Level: Basement
- Area: 60 Square Feet
- Dimensions: 10 x 6
Living room
- Description: Cozy Up To The Fireplace While Relaxing In The Main Floor Living Room.
- Level: Main
- Area: 224 Square Feet
- Dimensions: 16 x 14
Office
- Description: Desirable Main Floor Office With Views Of The Mountains.
- Level: Main
- Area: 100 Square Feet
- Dimensions: 10 x 10
Heating
- Forced Air, Natural Gas
Cooling
- Central Air
Appliances
- Included: Dishwasher, Disposal, Dryer, Microwave, Oven, Refrigerator, Tankless Water Heater, Washer, Wine Cooler
Features
- Ceiling Fan(s), Five Piece Bath, Kitchen Island, Open Floorplan, Pantry, Primary Suite, Quartz Counters, Walk-In Closet(s)
- Flooring: Carpet, Laminate, Tile
- Windows: Double Pane Windows, Window Coverings
- Basement: Finished,Full,Interior Entry
- Number of fireplaces: 1
- Fireplace features: Dining Room, Gas, Living Room
Interior area
- Total structure area: 2,667
- Total interior livable area: 2,667 sqft
- Finished area above ground: 1,795
- Finished area below ground: 872
Property
Parking
- Total spaces: 2
- Parking features: Lighted
- Garage spaces: 2
Features
- Levels: Two
- Stories: 2
- Patio & porch: Front Porch, Patio
- Exterior features: Lighting, Private Yard, Rain Gutters
- Fencing: Full
Lot
- Size: 4,050 sqft
- Features: Corner Lot, Irrigated, Landscaped
Details
- Parcel number: 127418006
- Special conditions: Standard
Construction
Type & style
- Home type: SingleFamily
- Architectural style: Contemporary
- Property subtype: Single Family Residence
Materials
- Frame, Wood Siding
- Roof: Composition
Condition
- Year built: 2005
Utilities & green energy
- Sewer: Public Sewer
- Water: Public
- Utilities for property: Cable Available, Electricity Connected, Internet Access (Wired), Natural Gas Connected
Community & neighborhood
Security
- Security features: Carbon Monoxide Detector(s), Smoke Detector(s)
Location
- Region: Denver
- Subdivision: Central Park
HOA & financial
HOA
- Has HOA: Yes
- HOA fee: $48 monthly
- Amenities included: Park, Playground, Pool, Trail(s)
- Association name: Master Community Association
- Association phone: 303-338-0724
Other
Other facts
- Listing terms: Cash,Conventional,VA Loan
- Ownership: Corporation/Trust
Price history
| Date | Event | Price |
|---|---|---|
| 4/2/2024 | Sold | $900,000$337/sqft |
Source: | ||
| 2/4/2024 | Pending sale | $900,000$337/sqft |
Source: | ||
| 2/1/2024 | Listed for sale | $900,000+157.1%$337/sqft |
Source: | ||
| 12/3/2010 | Sold | $350,000-2.8%$131/sqft |
Source: Public Record Report a problem | ||
| 5/1/2010 | Listed for sale | $360,000-17.4%$135/sqft |
Source: COLORADO TREEHOUSE REALTY #880689 Report a problem | ||
| 8/2/2008 | Listing removed | $435,900$163/sqft |
Source: Owner Report a problem | ||
| 5/20/2008 | Listed for sale | $435,900+20.1%$163/sqft |
Source: Owner Report a problem | ||
| 12/27/2005 | Sold | $362,921$136/sqft |
Source: Public Record Report a problem | ||
Public tax history
| Year | Property taxes | Tax assessment |
|---|---|---|
| 2024 | $8,106 +28.2% | $56,160 -5.5% |
| 2023 | $6,324 +1.4% | $59,410 +32.8% |
| 2022 | $6,238 +20.1% | $44,750 -2.8% |
| 2021 | $5,195 +1.5% | $46,040 +18.7% |
| 2020 | $5,116 +8.3% | $38,775 -0.7% |
| 2019 | $4,722 | $39,045 +13.7% |
| 2018 | $4,722 +0.2% | $34,330 |
| 2017 | $4,715 +0.2% | $34,330 -1.7% |
| 2016 | $4,704 +15.4% | $34,910 |
| 2015 | $4,075 +0.1% | $34,910 +19.1% |
| 2014 | $4,070 +7.4% | $29,310 |
| 2013 | $3,791 +10.1% | $29,310 +7.8% |
| 2012 | $3,445 -0.3% | $27,200 +0.7% |
| 2011 | $3,456 +1.1% | $27,000 -5% |
| 2010 | $3,418 -2.3% | $28,410 |
| 2009 | $3,497 +0% | $28,410 -1% |
| 2008 | $3,496 +12.9% | $28,710 |
| 2007 | $3,097 +42.9% | $28,710 +12.6% |
| 2006 | $2,167 | $25,490 |
Find assessor info on the county website
Neighborhood: Central Park
Nearby schools
GreatSchools rating
- 8/10Westerly Creek Elementary SchoolGrades: PK-5Distance: 0.6 mi
- 9/10William (Bill) Roberts K-8 SchoolGrades: K-8Distance: 0.8 mi
- 8/10Northfield High SchoolGrades: 9-12Distance: 2.7 mi
Schools provided by the listing agent
- Elementary: Swigert International
- Middle: DSST: Conservatory Green
- High: Northfield
- District: Denver 1
Source: REcolorado as distributed by MLS GRID. This data may not be complete. We recommend contacting the local school district to confirm school assignments for this home.
Get a cash offer in 3 minutes
- Colorado
- Denver County
- Denver
- 80238
- Central Park
- 9792 E 29th Avenue