From the moment you enter, this home feels bright and open. Natural light pours through oversized windows, and the open layout keeps everyone connected, whether you're cooking, hanging out or helping kids with homework. The kitchen flows right into the dining and living areas, with a tucked-away play space that keeps toys out of sight. Outside, you'll find a backyard made for coffee mornings, chalk art, and evening games. Downstairs, the finished basement adds flexible space for movie nights, exercise or playtime. Upstairs, the primary suite is calm and roomy, with a walk-in closet and en-suite bathroom built for comfort. Owned solar panels keep bills low, and a fresh coat of interior paint + new carpet makes the home look and feel fresh. You're just a stone's throw from Central Park's best pool, trails and playgrounds. Central Park Recreation Center (approx. 0.2 mi) offers a gym, lap pool, lazy river, and splash zone. Stanley Marketplace and The Shops at Northfield provide nearby dining, retail, and events. Convenient access to major roadways and local recreational spaces and about a 15 minute drive to Anschutz Medical Campus. It's a home that makes everyday life simple, connected and full of good moments.
Sold for $769,000
$769,000
9792 E 60th Avenue, Denver, CO 80238
4beds
2,691sqft
Single Family Residence
Built in 2019
3,600 Square Feet Lot
$765,600 Zestimate®
$286/sqft
$3,901 Estimated rent
Home value
$765,600
$720,000 - $812,000
$3,901/mo
Zestimate® history
Owner options
List your home for rent
$3,901/mo
Rent Zestimate®
Find your next renter with Zillow Rental Manager. Plus, with online applications, you can quickly screen prospective tenants – for free.
$3,901/mo
Rent Zestimate®
Refinance and save
$4,538/mo
Est. payment
Refinancing to a lower rate could help reduce your monthly payments and save thousands over the life of the loan.
$4,538/mo
Est. payment
Explore your selling options
Work with a Zillow partner agent
Leverage their expertise and Zillow's premium Showcase listings to get your home seen by more buyers.
Get startedList with your own agent
Get your home in front of millions of buyers by listing it on Zillow.
Learn how to do itSell it yourself
Take full control of how buyers see your home on Zillow by listing For Sale by Owner (FSBO).
List your homeWhat's special
Bright and openWalk-in closet
Zillow last checked:
Listing updated:
Listed by:
Karen Brinckerhoff 303-898-9825 karen@kentwood.com,
Kentwood Real Estate DTC, LLC,
Brinckerhoff Emery and Associates 303-810-8463,
Kentwood Real Estate DTC, LLC
Bought with:
Tori Bradley, 100084791
Nookhaven Homes
Source: REcolorado as distributed by MLS GRID,MLS#: 9329489
Facts & features
Interior
Bedrooms & bathrooms
- Bedrooms: 4
- Bathrooms: 4
- Full bathrooms: 2
- 3/4 bathrooms: 1
- 1/2 bathrooms: 1
- Main level bathrooms: 1
Bedroom
- Description: Located At The Upper Back Of The Home, The Primary Suite Is A Quiet Retreat With Plenty Of Windows Providing An Abundance Of Natural Light.
- Features: Primary Suite
- Level: Upper
- Area: 168 Square Feet
- Dimensions: 12 x 14
Bedroom
- Description: Secondary Bedroom On The Upper Level Is Complete With Tall Ceilings, Windows And A Closet.
- Level: Upper
- Area: 99.75 Square Feet
- Dimensions: 9.5 x 10.5
Bedroom
- Description: Secondary Bedroom On The Upper Level Is Complete With Tall Ceilings, Windows And A Closet.
- Level: Upper
- Area: 120 Square Feet
- Dimensions: 10 x 12
Bedroom
- Description: Non-Confirming Fourth Bedroom Is Set As An Office Space But Can Easily Be Transformed Into A Guest Bedroom With The Addition Of An Attached Wardrobe Or Closet.
- Level: Basement
- Area: 118.75 Square Feet
- Dimensions: 9.5 x 12.5
Bathroom
- Description: Powder Bathroom Is Updated And Located On The Main Level For Convenience.
- Level: Main
Bathroom
- Description: En-Suite To The Primary Bedroom, The Spacious Primary Bathroom Features Dual Vanities, Bathtub, Shower, Water Closet And Access To The Bedroom And Walk-In Closet.
- Features: Primary Suite
- Level: Upper
Bathroom
- Description: The Upper Full Bathroom Is Conveniently Located Near The Two Secondary Bedrooms.
- Level: Upper
Bathroom
- Description: Full Bathroom Located On The Basement Level For Convenience.
- Level: Basement
Bonus room
- Description: From A Play Room, Game Room To An In-Home Office, There Are Endless Possibilities In The Main Floor Nook!
- Level: Main
- Area: 42 Square Feet
- Dimensions: 6 x 7
Bonus room
- Description: The Primary Walk-In Closet Is Massive -- Making Clothing, Shoes And Accessories Storage A Breeze!
- Level: Upper
- Area: 52.5 Square Feet
- Dimensions: 7 x 7.5
Bonus room
- Description: Basement Storage Room Is The Perfect Place To Store Holiday Decorations, Hobby Gear And More!
- Level: Basement
- Area: 50 Square Feet
- Dimensions: 5 x 10
Dining room
- Description: The Dedicated Dining Space Is Set Near A Sliding Glass Door For An Abundance Of Natural Light And Near The Kitchen For Everyday Convenience.
- Level: Main
- Area: 165 Square Feet
- Dimensions: 11 x 15
Kitchen
- Description: Truly The Heart Of The Home, This Kitchen Is Well-Equipped To Fit Your Cooking And Hosting Needs. Featuring Maytag Appliances And A Five-Burner Gas Range, The Kitchen Is A Dream!
- Level: Main
- Area: 166.25 Square Feet
- Dimensions: 9.5 x 17.5
Laundry
- Description: Laundry Closet Is Located Near The Primary Suite For Ease.
- Level: Upper
Living room
- Description: Open To Foyer And Dining Room, The Living Room Features A Fireplace And Built-In Nooks For Easy Storage And Decorating.
- Level: Main
- Area: 195.5 Square Feet
- Dimensions: 11.5 x 17
Media room
- Description: Basement Rec Room Provides Endless Opportunities From A Home Gym, Play Room To A Game Room And More!
- Level: Basement
- Area: 451 Square Feet
- Dimensions: 20.5 x 22
Mud room
- Description: Set Off To The Side Of The Back Entry, The Mud Room Provides Plenty Of Closet Storage.
- Level: Main
- Area: 24 Square Feet
- Dimensions: 4 x 6
Heating
- Active Solar
Cooling
- Central Air
Appliances
- Included: Cooktop, Dishwasher, Microwave, Oven
- Laundry: In Unit
Features
- Eat-in Kitchen, Five Piece Bath, High Ceilings, Kitchen Island, Open Floorplan, Primary Suite, Walk-In Closet(s)
- Flooring: Carpet
- Basement: Finished
- Number of fireplaces: 1
- Fireplace features: Family Room
Interior area
- Total structure area: 2,691
- Total interior livable area: 2,691 sqft
- Finished area above ground: 1,812
- Finished area below ground: 812
Property
Parking
- Total spaces: 2
- Parking features: Garage
- Garage spaces: 2
Features
- Levels: Two
- Stories: 2
- Entry location: Stairs
- Patio & porch: Deck, Front Porch
- Exterior features: Private Yard
- Fencing: Full
Lot
- Size: 3,600 Square Feet
- Features: Level
Details
- Parcel number: 110107005
- Zoning: M-RX-5
- Special conditions: Standard
Construction
Type & style
- Home type: SingleFamily
- Architectural style: Urban Contemporary
- Property subtype: Single Family Residence
Materials
- Stone, Stucco, Wood Siding
- Roof: Other
Condition
- Year built: 2019
Details
- Builder name: Wonderland Homes
Utilities & green energy
- Sewer: Public Sewer
- Water: Public
Community & HOA
Community
- Subdivision: Central Park
HOA
- Has HOA: Yes
- Amenities included: Park, Playground, Pool, Tennis Court(s), Trail(s)
- HOA fee: $56 monthly
- HOA name: MCA
- HOA phone: 303-388-0724
Location
- Region: Denver
Financial & listing details
- Price per square foot: $286/sqft
- Tax assessed value: $870,900
- Annual tax amount: $8,202
- Date on market: 2/12/2026
- Listing terms: Cash,Conventional
- Exclusions: All Seller's Personal Property, Refrigerator, Washer, Dryer, Any Staging Items Or Decor.
- Ownership: Individual
- Road surface type: Paved
Price history
| Date | Event | Price |
|---|---|---|
| 3/19/2026 | Sold | $769,000$286/sqft |
Source:  REcolorado as distributed by MLS GRID #9329489 Report a problem REcolorado as distributed by MLS GRID #9329489 Report a problem | ||
| 2/24/2026 | Pending sale | $769,000$286/sqft |
Source: REcolorado as distributed by MLS GRID #9329489 Report a problem | ||
| 2/12/2026 | Listed for sale | $769,000+35.6%$286/sqft |
Source: REcolorado as distributed by MLS GRID #9329489 Report a problem | ||
| 11/1/2019 | Sold | $567,211$211/sqft |
Source: Public Record Report a problem | ||
Public tax history
| Year | Property taxes | Tax assessment |
|---|---|---|
| 2025 | $8,202 +1.4% | $61,400 +9.5% |
| 2024 | $8,092 +38.2% | $56,060 -5.5% |
| 2023 | $5,853 +1.4% | $59,320 +43.2% |
| 2022 | $5,774 +0.3% | $41,420 -2.8% |
| 2021 | $5,756 +44.9% | $42,620 -0.8% |
| 2020 | $3,971 +671.8% | $42,965 +42.7% |
| 2019 | $514 | $30,102 +704.9% |
| 2018 | $514 | $3,740 |
Find assessor info on the county website
Neighborhood: Central Park
Nearby homes
- $891,8004 bd4 ba2.9k sqft9822 E 60th Ave, Denver, CO 80238Off Market

- $734,2003 bd3 ba1.8k sqft9802 E 60th Ave, Denver, CO 80238Off Market
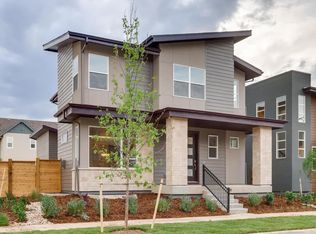
- $804,1004 bd4 ba2.7k sqft9842 E 60th Ave, Denver, CO 80238Off Market
- $1000.43 acres5988 N Dayton St, Denver, CO 80238Off Market
- $802,2003 bd3 ba1.7k sqft9862 E 60th Ave, Denver, CO 80238Off Market
- $770,9003 bd3 ba1.8k sqft9801 E 59th Dr, Denver, CO 80238Off Market
- $815,7004 bd4 ba2.7k sqft9782 E 60th Ave, Denver, CO 80238Off Market
- $978,9005 bd5 ba3.8k sqft9811 E 59th Dr, Denver, CO 80238Off Market
Nearby schools
GreatSchools rating
- 8/10Inspire ElementaryGrades: PK-5Distance: 0.5 mi
- 10/10Denver Green School NorthfieldGrades: 6-8Distance: 0.5 mi
- 9/10Northfield High SchoolGrades: 9-12Distance: 0.8 mi
Schools provided by the listing agent
- Elementary: Willow
- Middle: McAuliffe International
- High: Northfield
- District: Denver 1
Source: REcolorado as distributed by MLS GRID. This data may not be complete. We recommend contacting the local school district to confirm school assignments for this home.
Get a cash offer in 3 minutes
Find out how much your home could sell for in as little as 3 minutes with a no-obligation cash offer.
Estimated market value
$765,600
Get a cash offer in 3 minutes
Find out how much your home could sell for in as little as 3 minutes with a no-obligation cash offer.
Estimated market value
$765,600
- Colorado
- Denver County
- Denver
- 80238
- Central Park
- 9792 E 60th Avenue
