Skip main navigation
Sold for $565,000
  • $565,000

    9792 Elmshorn Ct, Waldorf, MD 20603

    4beds
    3,915sqft
    Single Family Residence
    Built in 2012
    6,500 Square Feet Lot
    $565,200 Zestimate®
    $144/sqft
    $3,792 Estimated rent

    Home value

    $565,200

    $537,000 - $599,000

    $3,792/mo

    Zestimate® history
    Loading
    Loading...

    Owner options

    List your home for rent

    $3,792/mo

    Rent Zestimate®

    Find your next renter with Zillow Rental Manager. Plus, with online applications, you can quickly screen prospective tenants – for free.

    Learn more

    $3,792/mo

    Rent Zestimate®

    Refinance and save

    $3,616/mo

    Est. payment

    Refinancing to a lower rate could help reduce your monthly payments and save thousands over the life of the loan.

    See today's rates

    $3,616/mo

    Est. payment

    Explore your selling options

    Work with a Zillow partner agent

    Leverage their expertise and Zillow's premium Showcase listings to get your home seen by more buyers.

    Get started

    List with your own agent

    Get your home in front of millions of buyers by listing it on Zillow.

    Learn how to do it

    Sell it yourself

    Take full control of how buyers see your home on Zillow by listing For Sale by Owner (FSBO).

    List your home

    What's special

    Two large bedrooms
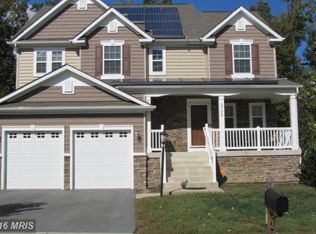
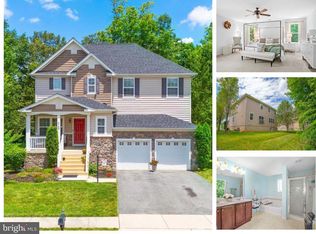
    Welcome to 9792 Elmshorn Court, where everyday comfort is combined with a convenient location! This residence offers a thoughtful layout for easy living, including a finished basement that has both a full bath and bedroom with a separate outdoor entrance. The main level of the house has a living and formal dining room, a family room area that has an open floor plan that includes a large galley kitchen that overlooks the informal dining space large enough to accommodate a large family. The upper level has a laundry room that can accommodate a full-size washer and dryer, two large bedrooms and a full bathroom. The primary bedroom has an ensuite bathroom with a soaking tub and an adjoining space that you can make your own private getaway. In addition, this level offers a bonus room that can be used as an office or additional recreation space you choose. The location of the home provides close proximity to dining, entertainment, and variety of stores. This home has the potential with TLC to become someone's forever home. All this makes 9792 Elmshorn Court a must see.

    Zillow last checked:

    Listing updated:

    Listed by:

    Tahlia Veney 240-806-8189,

    Desiree Callender Realtors and Associates, LLC,

    Co-Listing Agent: Toi Rooks 301-613-8157,

    Desiree Callender Realtors and Associates, LLC

    Bought with:

    LaTonia Byrd, 5004280

    Keller Williams Preferred Properties

    Source: Bright MLS,MLS#: MDCH2050722MLS Logo

    Facts & features

    Interior

    Bedrooms & bathrooms
    • Bedrooms: 4
    • Bathrooms: 4
    • Full bathrooms: 3
    • 1/2 bathrooms: 1
    • Main level bathrooms: 1
    Basement
    • Area: 1317
    Heating
    • Forced Air, Natural Gas
    Cooling
    • Other, Natural Gas
    Appliances
    • Included: Microwave, Dishwasher, Disposal, Dryer, Double Oven, Cooktop, Washer, Gas Water Heater
    • Laundry: Upper Level
    Features
    • Soaking Tub, Combination Kitchen/Living, Dining Area, Formal/Separate Dining Room, Kitchen Island
    • Flooring: Carpet, Concrete, Hardwood, Laminate
    • Basement: Exterior Entry,Interior Entry,Partially Finished,Rear Entrance
    • Number of fireplaces: 1
    Interior area
    • Total structure area: 4,179
    • Total interior livable area: 3,915 sqft
    • Finished area above ground: 2,862
    • Finished area below ground: 1,053

    Property

    Parking
    • Total spaces: 4
    • Parking features: Inside Entrance, Asphalt, Attached, Driveway
    • Attached garage spaces: 2
    • Uncovered spaces: 2
    Accessibility
    • Accessibility features: Stair Lift
    Features
    • Levels: Three
    • Stories: 3
    • Exterior features: Sidewalks
    • Pool features: None
    Lot
    • Size: 6,500 sqft
    Details
    • Additional structures: Above Grade, Below Grade
    • Parcel number: 0906348777
    • Zoning: RL
    • Special conditions: Standard

    Construction

    Type & style
    • Home type: SingleFamily
    • Architectural style: Colonial
    • Property subtype: Single Family Residence
    Materials
    • Asphalt, Vinyl Siding, Brick
    • Foundation: Concrete Perimeter
    • Roof: Shingle
    Condition
    • Good,Very Good
    • New construction: No
    • Year built: 2012

    Utilities & green energy

    • Sewer: Public Sewer
    • Water: Public
    • Utilities for property: Electricity Available, Natural Gas Available, Sewer Available, Water Available, Cable

    Community & neighborhood

    Location
    • Region: Waldorf
    • Subdivision: Middletown South

    HOA & financial

    HOA
    • Has HOA: Yes
    • HOA fee: $85 monthly

    Other

    Other facts
    • Listing agreement: Exclusive Agency
    • Listing terms: Cash,Conventional,FHA,FHA 203(k)
    • Ownership: Fee Simple

    Price history

    DateEventPrice
    6/25/2026Sold$565,000+1.8%$144/sqft
    Source: Bright MLS #MDCH2050722 Report a problem
    4/23/2026Contingent$555,000$142/sqft
    Source: Bright MLS #MDCH2050722 Report a problem
    4/11/2026Price change$555,000+0.9%$142/sqft
    Source: Bright MLS #MDCH2050722 Report a problem
    4/4/2026Listed for sale$550,000+37.4%$140/sqft
    Source: Bright MLS #MDCH2050722 Report a problem
    2/5/2013Sold$400,370+0.3%$102/sqft
    Source: Public Record Report a problem
    10/3/2012Listing removed$398,990$102/sqft
    Source: KB Home Report a problem
    9/7/2012Price change$398,990-90%$102/sqft
    Source: KB Home Report a problem
    9/6/2012Listed for sale$3,988,990$1,019/sqft
    Source: KB Home Report a problem

    Public tax history

    YearProperty taxesTax assessment
    2025$7,321 +66.8%$559,500 +8.6%
    2024$4,389 -25.6%$515,200 +9.4%
    2023$5,900 +24.4%$470,900 +10.4%
    2022$4,744 -9.8%$426,600 +1.6%
    2021$5,259 +1.7%$419,700 +1.7%
    2020$5,172 -3.2%$412,800 +1.7%
    2019$5,346 +2.8%$405,900 +2.8%
    2018$5,200 +2.9%$394,867 +2.9%
    2017$5,055 $383,833 +3%
    2016-- $372,800 +1.8%
    2015-- $366,333 +1.8%
    2014-- $359,867 +1.8%
    2013-- $353,400 +315.8%
    2012-- $85,000
    2011-- $85,000

    Find assessor info on the county website

    Neighborhood: 20603

    Nearby schools

    GreatSchools rating
    Schools provided by the listing agent
    • Elementary: Billingsley
    • Middle: Mattawoman
    • High: Westlake
    • District: Charles County Public Schools

    Source: Bright MLS. This data may not be complete. We recommend contacting the local school district to confirm school assignments for this home.

    Get a cash offer in 3 minutes
    Find out how much your home could sell for in as little as 3 minutes with a no-obligation cash offer.
    Estimated market value
    $565,200
    Get a cash offer in 3 minutes
    Find out how much your home could sell for in as little as 3 minutes with a no-obligation cash offer.
    Estimated market value
    $565,200