Step inside this tucked away condo community right in the heart of Midwest City! This beautiful residence boasts vaulted ceilings that create an open and airy atmosphere perfect for comfortable living. The cozy fireplace in the living area will warm your heart in the winter and the serene courtyard will cool your spirits in the summer. The lower level design is perfect for entertaining and includes a great breakfast bar separating the kitchen and dining area. The updated kitchen boasts solid surface countertops, a dishwasher, built in microwave, and undermounted sink. There is plenty of storage as well. The laundry area is located just off the kitchen and leads into the primary bathroom for complete convenience. The primary bedroom is located on the lower level. Upstairs you will find an ample open loft area which could serve as a second living room, study, or library. There is also a spacious bedroom and bathroom located upstairs. The residence has two designated parking spaces located adjacent to the secured courtyard entry.There is also a cozy patio off the kitchen area. This condo could be the perfect solution for a buyers needs who is looking to start out on their own, looking for a home without a yard to maintain, looking to downsize, or just ready for a new adventure!
Sold for $123,000
$123,000
9792 River Birch Dr, Oklahoma City, OK 73130
2beds
1,130sqft
Condominium
Built in 1985
-- sqft lot
$124,900 Zestimate®
$109/sqft
$1,293 Estimated rent
Home value
$124,900
$117,000 - $134,000
$1,293/mo
Zestimate® history
Owner options
List your home for rent
$1,293/mo
Rent Zestimate®
Find your next renter with Zillow Rental Manager. Plus, with online applications, you can quickly screen prospective tenants – for free.
$1,293/mo
Rent Zestimate®
Refinance and save
$987/mo
Est. payment
Refinancing to a lower rate could help reduce your monthly payments and save thousands over the life of the loan.
$987/mo
Est. payment
Explore your selling options
Work with a Zillow partner agent
Leverage their expertise and Zillow's premium Showcase listings to get your home seen by more buyers.
Get startedList with your own agent
Get your home in front of millions of buyers by listing it on Zillow.
Learn how to do itSell it yourself
Take full control of how buyers see your home on Zillow by listing For Sale by Owner (FSBO).
List your homeWhat's special
Zillow last checked:
Listing updated:
Listed by:
Benita Peeler 405-659-0014,
Metro Group Brokers LLC,
Les Peeler 405-659-5185,
Metro Group Brokers LLC
Bought with:
Tia Lovern, 204415
RE/MAX Exclusive
Source: MLSOK/OKCMAR as distributed by MLS GRID,MLS#: 1162904
Facts & features
Interior
Bedrooms & bathrooms
- Bedrooms: 2
- Bathrooms: 2
- Full bathrooms: 2
Primary bedroom
- Description: Ceiling Fan
Bedroom
- Description: Upper Level
Bathroom
- Description: Tub & Shower
Bathroom
- Description: Tub & Shower,Upper Level
Dining room
- Description: Eating Space,Vaulted Ceiling
Kitchen
- Description: Breakfast Bar,Kitchen,Pantry
Living room
- Description: Ceiling Fan,Fireplace,Vaulted Ceiling
Other
- Description: Bonus Room,Loft
Appliances
- Included: Dishwasher, Microwave, Refrigerator, Water Heater, Free-Standing Electric Oven
Features
- Flooring: Carpet, Tile
- Number of fireplaces: 1
- Fireplace features: Gas Log
Interior area
- Total structure area: 1,130
- Total interior livable area: 1,130 sqft
Property
Features
- Levels: Two
- Stories: 2
- Exterior features: None
Lot
- Size: 1,463 Square Feet
- Features: Interior Lot
Details
- Parcel number: 9792NONERiverBirch73130
- Special conditions: None
Construction
Type & style
- Home type: Condo
- Architectural style: Cape Cod
- Property subtype: Condominium
Materials
- Frame, Vinyl
- Foundation: Slab
- Roof: Composition
Condition
- Year built: 1985
Community & HOA
HOA
- Has HOA: Yes
- Services included: Common Area Maintenance
- HOA fee: $360 annually
Location
- Region: Oklahoma City
Financial & listing details
- Price per square foot: $109/sqft
- Tax assessed value: $120,000
- Annual tax amount: $1,624
- Date on market: 5/12/2025
- Listing terms: Cash,Conventional,Sell FHA or VA
Price history
| Date | Event | Price |
|---|---|---|
| 7/6/2026 | Listing removed | $1,300$1/sqft |
Source: Zillow Rentals Report a problem | ||
| 7/4/2026 | Listed for rent | $1,300$1/sqft |
Source: Zillow Rentals Report a problem | ||
| 6/26/2025 | Sold | $123,000-1.5%$109/sqft |
Source:  MLSOK/OKCMAR as distributed by MLS GRID #1162904 Report a problem MLSOK/OKCMAR as distributed by MLS GRID #1162904 Report a problem | ||
| 5/19/2025 | Pending sale | $124,900$111/sqft |
Source: MLSOK/OKCMAR as distributed by MLS GRID #1162904 Report a problem | ||
| 5/12/2025 | Listed for sale | $124,900+38.8%$111/sqft |
Source: MLSOK/OKCMAR as distributed by MLS GRID #1162904 Report a problem | ||
| 11/21/2018 | Sold | $90,000-5.3%$80/sqft |
Source: MLSOK/OKCMAR as distributed by MLS GRID #839450 Report a problem | ||
| 10/20/2018 | Pending sale | $95,000$84/sqft |
Source: CENTURY 21 Goodyear Green #839450 Report a problem | ||
| 10/15/2018 | Listed for sale | $95,000$84/sqft |
Source: CENTURY 21 Goodyear Green #839450 Report a problem | ||
Public tax history
| Year | Property taxes | Tax assessment |
|---|---|---|
| 2025 | $1,578 -2.8% | $13,200 -0.4% |
| 2024 | $1,624 +6.3% | $13,255 +2.1% |
| 2023 | $1,528 +39.4% | $12,980 +38.1% |
| 2022 | $1,096 +2.5% | $9,398 +5% |
| 2021 | $1,069 +2.2% | $8,951 +5% |
| 2020 | $1,047 +34.3% | $8,525 +2.6% |
| 2019 | $779 +0.7% | $8,305 +0.7% |
| 2018 | $774 -13.5% | $8,250 +3.2% |
| 2017 | $895 | $7,992 +5% |
| 2016 | $895 +2.2% | $7,611 +5% |
| 2015 | $876 +6% | $7,250 +5% |
| 2014 | $826 | $6,904 +5% |
| 2013 | -- | $6,576 +5% |
| 2012 | -- | $6,262 +5% |
| 2011 | -- | $5,965 -3% |
| 2010 | -- | $6,149 -1.7% |
| 2009 | -- | $6,254 +3.8% |
| 2008 | -- | $6,024 +5% |
| 2007 | -- | $5,738 +4.1% |
| 2006 | -- | $5,512 +5% |
| 2005 | -- | $5,250 -88.5% |
| 2004 | $552 | $45,464 +809.1% |
| 2003 | -- | $5,001 -3.8% |
| 2002 | -- | $5,197 +0% |
| 2001 | -- | $5,195 +4% |
| 2000 | -- | $4,995 +0.1% |
| 1999 | -- | $4,990 |
Find assessor info on the county website
Neighborhood: 73130
Nearby homes
- $102,5002 bd2 ba1.1k sqft9794 River Birch Dr, Midwest City, OK 73130Off Market
- $96,3002 bd2 ba1.1k sqft9780 River Birch Dr, Midwest City, OK 73130Off Market
- $116,0002 bd2 ba1.1k sqft9796 River Birch Dr, Midwest City, OK 73130Off Market
- $127,6002 bd2 ba888 sqft9778 River Birch Dr, Midwest City, OK 73130Off Market
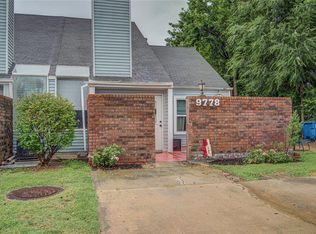
- $119,9002 bd1 ba902 sqft9778 River Birch Dr #9778, Midwest City, OK 73130Off Market
- $35,0003 bd2 ba1.1k sqft9798 River Birch Dr, Oklahoma City, OK 73130Sold
- $118,3002 bd2 ba1.1k sqft9800 River Birch Dr, Oklahoma City, OK 73130Off Market
- $124,5002 bd2 ba1k sqft1318 Catalpa Ln, Midwest City, OK 73130Off Market
Nearby schools
GreatSchools rating
- 5/10Soldier Creek Elementary SchoolGrades: PK-5Distance: 0.7 mi
- 5/10Carl Albert Middle SchoolGrades: 6-8Distance: 0.8 mi
- 7/10Carl Albert High SchoolGrades: 9-12Distance: 0.5 mi
Schools provided by the listing agent
- Elementary: Soldier Creek ES
- Middle: Carl Albert MS
- High: Carl Albert HS
Source: MLSOK/OKCMAR as distributed by MLS GRID. This data may not be complete. We recommend contacting the local school district to confirm school assignments for this home.
Get a cash offer in 3 minutes
Find out how much your home could sell for in as little as 3 minutes with a no-obligation cash offer.
Estimated market value
$124,900
Get a cash offer in 3 minutes
Find out how much your home could sell for in as little as 3 minutes with a no-obligation cash offer.
Estimated market value
$124,900
- Oklahoma
- Oklahoma County
- Midwest City
- 73130
- 9792 River Birch Dr
Nearby cities
Nearby neighborhoods
Nearby zip codes
Other Midwest City Topics
