Skip main navigation
Sold for $625,000
  • $625,000

    9792 SE Little Club Way S, Tequesta, FL 33469

    3beds
    2,129sqft
    Single Family Residence
    Built in 1978
    9,028 Square Feet Lot
    $604,400 Zestimate®
    $294/sqft
    $4,496 Estimated rent

    Home value

    $604,400

    $538,000 - $683,000

    $4,496/mo

    Zestimate® history
    Loading
    Loading...

    Owner options

    List your home for rent

    $4,496/mo

    Rent Zestimate®

    Find your next renter with Zillow Rental Manager. Plus, with online applications, you can quickly screen prospective tenants – for free.

    Learn more

    $4,496/mo

    Rent Zestimate®

    Refinance and save

    $4,372/mo

    Est. payment

    Refinancing to a lower rate could help reduce your monthly payments and save thousands over the life of the loan.

    See today's rates

    $4,372/mo

    Est. payment

    Explore your selling options

    Work with a Zillow partner agent

    Leverage their expertise and Zillow's premium Showcase listings to get your home seen by more buyers.

    Get started

    List with your own agent

    Get your home in front of millions of buyers by listing it on Zillow.

    Learn how to do it

    Sell it yourself

    Take full control of how buyers see your home on Zillow by listing For Sale by Owner (FSBO).

    List your home

    What's special

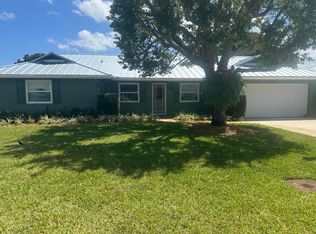
    Great 55+ Location. Move in Ready. Split floor plan. Good size square footage. Beautiful kitchen update. Impact windows tile flooring . Part of the Back porch was converted into living space which is so nice for watching TV or entertaining. Best Home in Little Club. Golf and Clubhouse are close by. Check this home out. Don't let this home slip away.

    Zillow last checked:

    Listing updated:

    Listed by:

    Linda Albrecht 561-722-4615,

    FSBI Realty.Com

    Bought with:

    Paulette Barone, 131345

    Jupiter Lighthouse Realty Inc

    Source: BeachesMLS,MLS#: R11038098MLS LogoOriginating MLS: BeachesMLS

    Facts & features

    Interior

    Bedrooms & bathrooms
    • Bedrooms: 3
    • Bathrooms: 2
    • Full bathrooms: 2
    • Main level bathrooms: 2
    • Main level bedrooms: 3
    Primary bedroom
    • Level: Main
    • Area: 176
    • Dimensions: 16 X 11
    Primary bedroom
    • Level: Main
    • Area: 176
    • Dimensions: 16 X 11
    Kitchen
    • Level: Main
    • Area: 96
    • Dimensions: 8 X 12
    Kitchen
    • Level: Main
    • Area: 96
    • Dimensions: 8 X 12
    Living room
    • Level: Main
    • Area: 378
    • Dimensions: 27 X 14
    Living room
    • Level: Main
    • Area: 378
    • Dimensions: 27 X 14
    Heating
    • Central, Electric
    Cooling
    • Central Air, Ceiling Fan(s), Electric
    Appliances
    • Included: Dryer, Dishwasher, Electric Range, Electric Water Heater, Microwave, Refrigerator, Water Heater, Washer
    • Laundry: Inside, Laundry Closet
    Features
    • Entrance Foyer, Living/Dining Room, Main Level Primary, Split Bedrooms, Walk-In Closet(s)
    • Flooring: Laminate
    • Windows: Blinds, Drapes
    Interior area
    • Total structure area: 2,549
    • Total interior livable area: 2,129 sqft

    Property

    Parking
    • Total spaces: 2
    • Parking features: Garage, Garage Door Opener
    • Garage spaces: 2
    Features
    • Levels: One
    • Stories: 1
    • Patio & porch: Covered, Patio, Porch, Screened
    • Exterior features: Outdoor Living Area, Porch
    • Pool features: Association
    • Waterfront features: None
    Lot
    • Size: 9,028 sqft
    • Features: < 1/4 Acre
    Details
    • Parcel number: 22404200800400113
    • Zoning: Residential
    • Special conditions: Listed As-Is

    Construction

    Type & style
    • Home type: SingleFamily
    • Property subtype: Single Family Residence
    Materials
    • Block, Frame
    • Roof: Composition,Shingle
    Condition
    • Resale
    • New construction: No
    • Year built: 1978

    Utilities & green energy

    • Sewer: Public Sewer
    • Water: Public
    • Utilities for property: Cable Available, Sewer Available, Water Available

    Community & neighborhood

    Community
    • Community features: Home Owners Association
    Senior living
    • Senior community: Yes
    Location
    • Region: Jupiter
    • Subdivision: Little Club Iroquois Park

    HOA & financial

    HOA
    • Has HOA: Yes
    • HOA fee: $182 monthly
    • Amenities included: Clubhouse, Golf Course, Library, Pool, Tennis Court(s)
    • Services included: Cable TV

    Other

    Other facts
    • Listing terms: Cash,Conventional

    Price history

    DateEventPrice
    3/7/2025Sold$625,000-3.7%$294/sqft
    Source: BeachesMLS #R11038098 Report a problem
    11/18/2024Listed for sale$649,000$305/sqft
    Source: BeachesMLS #RX-11038098 Report a problem

    Public tax history

    Tax history is unavailable.

    Neighborhood: 33469

    Nearby schools

    GreatSchools rating
    Get a cash offer in 3 minutes
    Find out how much your home could sell for in as little as 3 minutes with a no-obligation cash offer.
    Estimated market value
    $604,400
    Get a cash offer in 3 minutes
    Find out how much your home could sell for in as little as 3 minutes with a no-obligation cash offer.
    Estimated market value
    $604,400