Turn-key in Stuart West! Be the first to live and thrive in this top-to-bottom redesign/remodel. This CBS home and attached cabana suite offers the epitome of privacy, nestled within a 4.64-acre, tree-rich, 320 feet of waterfront lot. Enter to view an expansive, resurfaced pool and massive patio featuring a custom outdoor kitchen and shower. Look up at the tongue and groove knotty pine patio ceilings. Inside, bask in the new and improved: all-new flooring, baseboards, drywall, insulation, electrical, switches/outlets, paint, fixtures, doors, trim, window casings, and sills- utilizing the best of the best materials and brands. The great room features a 74'' Napoleon electric fireplace surrounded by custom built-ins. Convenient all-new mud/laundry room off the 2-car garage. Kitchen is the hub of the home with all new appliances, Nuvelle shaker cabinets, quartz counters, bar, and custom picture frame window enveloping your everyday dining space. Bedrooms feature solid wood closets, raised ceilings, and entries to accommodate solid core 8' interior doors. Baths feature frameless shower doors, quartz counters, and Altaeuro cabinets. Main bath- Italian marble and Barclay 63" freestanding tub. All technology included: whole house Sonos system, Reolink 2 TB NVR camera system, and central/in-wall data center with 3 Ubiquity wireless access points. 2020 metal roof with 40-year warranty. ALSO new: storm doors, pool heater, pool pump, AC, water heater, wifi garage door opener, LED security lighting, and landscaping. All furnishings are available for purchase. Plenty of room to build up to 2 additional dwellings on the property. What did we miss? Gated, equestrian community of Stuart West, a private park, football and baseball fields, basketball court, playground, and shelter. Easy highway access, "A" rated Martin County School District, and just 20 minutes from Downtown Stuart's shopping and dining.
Sold for $1,410,000
$1,410,000
9792 SW Santa Monica Drive, Palm City, FL 34990
4beds
2,498sqft
Single Family Residence
Built in 1994
4.65 Acres Lot
$1,467,700 Zestimate®
$564/sqft
$5,214 Estimated rent
Home value
$1,467,700
$1.34M - $1.63M
$5,214/mo
Zestimate® history
Owner options
List your home for rent
$5,214/mo
Rent Zestimate®
Find your next renter with Zillow Rental Manager. Plus, with online applications, you can quickly screen prospective tenants – for free.
$5,214/mo
Rent Zestimate®
Refinance and save
$9,689/mo
Est. payment
Refinancing to a lower rate could help reduce your monthly payments and save thousands over the life of the loan.
$9,689/mo
Est. payment
Explore your selling options
Work with a Zillow partner agent
Leverage their expertise and Zillow's premium Showcase listings to get your home seen by more buyers.
Get startedList with your own agent
Get your home in front of millions of buyers by listing it on Zillow.
Learn how to do itSell it yourself
Take full control of how buyers see your home on Zillow by listing For Sale by Owner (FSBO).
List your homeWhat's special
Zillow last checked:
Listing updated:
Listed by:
Jennifer Anne Vanbuskirk 772-600-7400,
Real Estate of Florida,
Kristi Vannatta,
Real Estate of Florida
Bought with:
Kesa Clark Longfellow, 3409330
Waterfront Properties & Club C
Source: BeachesMLS,MLS#: R10918209 Originating MLS: BeachesMLS
Originating MLS: BeachesMLSFacts & features
Interior
Bedrooms & bathrooms
- Bedrooms: 4
- Bathrooms: 3
- Full bathrooms: 3
- Main level bathrooms: 3
- Main level bedrooms: 4
Primary bedroom
- Level: Main
- Area: 324.99
- Dimensions: 15.7 X 20.7
Kitchen
- Level: Main
- Area: 120
- Dimensions: 12 X 10
Living room
- Level: Main
- Area: 391.68
- Dimensions: 25.6 X 15.3
Heating
- Central
Cooling
- Central Air, Ceiling Fan(s)
Appliances
- Included: Dryer, Dishwasher, Electric Range, Disposal, Microwave, Refrigerator, Washer
- Laundry: Inside
Features
- Built-in Features, Breakfast Area, Eat-in Kitchen, Family/Dining Room, Multiple En Suite Bathrooms, Separate Shower, Tub Shower, Bar, Walk-In Closet(s)
- Flooring: Vinyl
- Has fireplace: Yes
- Fireplace features: Decorative
Interior area
- Total structure area: 2,981
- Total interior livable area: 2,498 sqft
Property
Parking
- Total spaces: 2
- Parking features: Attached, Garage, Garage Door Opener
- Attached garage spaces: 2
Features
- Levels: One
- Stories: 1
- Patio & porch: Patio, Screened
- Exterior features: Outdoor Living Area, Outdoor Shower
- Has private pool: Yes
- Pool features: Heated, In Ground
- Fencing: Fenced
- Has view: Yes
- View description: Canal
- Has water view: Yes
- Water view: Canal
Lot
- Size: 4.65 Acres
- Features: Sprinkler System
Details
- Parcel number: 123839002000002401
- Zoning: Residential
- Special conditions: Listed As-Is
- Horses can be raised: Yes
Construction
Type & style
- Home type: SingleFamily
- Property subtype: Single Family Residence
Materials
- Block
- Roof: Metal
Condition
- Resale
- New construction: No
- Year built: 1994
Utilities & green energy
- Sewer: Septic Tank
- Water: Well
- Utilities for property: Water Available
Community & HOA
Community
- Features: Home Owners Association, Equestrian Facilities, Gated
- Security: Gated with Guard, Gated Community
- Subdivision: STUART WEST PHASE II A PLAT OF
HOA
- Has HOA: Yes
- Amenities included: Basketball Court, Golf Course, Picnic Area, Playground, Park, Trail(s)
- Services included: Common Areas, Security
- HOA fee: $163 monthly
- HOA phone: 772-871-0004
Location
- Region: Palm City
Financial & listing details
- Price per square foot: $564/sqft
- Tax assessed value: $1,087,400
- Annual tax amount: $5,355
- Date on market: 9/16/2023
- Cumulative days on market: 95 days
- Listing terms: Cash,Conventional
Price history
| Date | Event | Price |
|---|---|---|
| 4/12/2024 | Sold | $1,410,000-10.5%$564/sqft |
Source:  BeachesMLS #R10918209 Report a problem BeachesMLS #R10918209 Report a problem | ||
| 4/10/2024 | Pending sale | $1,575,000$631/sqft |
Source: BeachesMLS #RX-10918209 Report a problem | ||
| 2/12/2024 | Listed for sale | $1,575,000$631/sqft |
Source: BeachesMLS #RX-10918209 Report a problem | ||
| 12/20/2023 | Contingent | $1,575,000$631/sqft |
Source: BeachesMLS #RX-10918209 Report a problem | ||
| 11/17/2023 | Price change | $1,575,000-3.1%$631/sqft |
Source: BeachesMLS #RX-10918209 Report a problem | ||
| 9/16/2023 | Listed for sale | $1,625,000+140.7%$651/sqft |
Source: BeachesMLS #RX-10918209 Report a problem | ||
| 2/13/2023 | Sold | $675,000$270/sqft |
Source: Public Record Report a problem | ||
Public tax history
| Year | Property taxes | Tax assessment |
|---|---|---|
| 2025 | $10,733 -13% | $692,984 -4.3% |
| 2024 | $12,340 +122.1% | $723,820 +107.6% |
| 2023 | $5,556 +3.7% | $348,584 +3% |
| 2022 | $5,355 -0.3% | $338,432 +3% |
| 2021 | $5,369 +2.1% | $328,575 +1.4% |
| 2020 | $5,259 +1.2% | $324,039 +2.3% |
| 2019 | $5,195 | $316,754 +1.9% |
| 2018 | $5,195 +2.6% | $310,848 +2.1% |
| 2017 | $5,064 +13.5% | $304,454 +2.1% |
| 2016 | $4,461 | $298,192 +0.7% |
| 2015 | $4,461 | $296,119 +0.8% |
| 2014 | $4,461 | $293,769 +1.5% |
| 2013 | -- | $289,428 +1.7% |
| 2012 | -- | $284,590 -1.6% |
| 2011 | -- | $289,294 +1.5% |
| 2010 | -- | $285,019 +2.8% |
| 2009 | -- | $277,324 +0% |
| 2008 | -- | $277,255 +3% |
| 2007 | $5,312 +2.4% | $269,177 +2.7% |
| 2006 | $5,189 | $262,111 +15.7% |
| 2005 | -- | $226,482 -6.8% |
| 2004 | $4,011 | $242,921 |
| 2003 | $4,011 +2.1% | $242,921 +2.4% |
| 2002 | $3,929 +3.7% | $237,228 +3.6% |
| 2001 | $3,788 +2.8% | $228,965 +3% |
| 2000 | $3,686 -0.6% | $222,296 -0.8% |
| 1999 | $3,707 | $224,178 |
Find assessor info on the county website
Neighborhood: 34990
Nearby homes
- $1,324,4003 bd3 ba3.1k sqft9802 SW Santa Monica Dr, Palm City, FL 34990Off Market

- $1,745,6006 bd5 ba3.6k sqft9782 SW Santa Monica Dr, Palm City, FL 34990Off Market
- $165,0002.18 Acres9787 SW Santa Monica Dr, Palm City, FL 34990Off Market
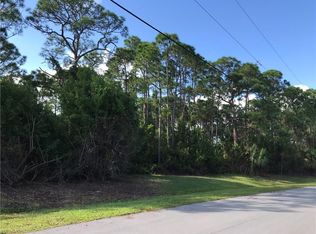
- $909,8003 bd4 ba2.7k sqft9783 SW Santa Monica Dr, Palm City, FL 34990Off Market
- $1,311,9004 bd4 ba5.8k sqft9793 SW Santa Monica Dr, Palm City, FL 34990Off Market
- $901,1004 bd3 ba3.1k sqft9773 SW Santa Monica Dr, Palm City, FL 34990Off Market
- $165,0002.37 Acres9803 SW Santa Monica Dr, Palm City, FL 34990Off Market
- $1,232,4004 bd3 ba3.4k sqft9772 SW Santa Monica Dr, Palm City, FL 34990Off Market
Nearby schools
GreatSchools rating
- 10/10Citrus Grove Elementary SchoolGrades: PK-5Distance: 5 mi
- 8/10Hidden Oaks Middle SchoolGrades: 6-8Distance: 6.3 mi
- 5/10South Fork High SchoolGrades: 9-12Distance: 11.8 mi
Schools provided by the listing agent
- Elementary: Citrus Grove (Martin)
- Middle: Hidden Oaks
- High: South Fork
Source: BeachesMLS. This data may not be complete. We recommend contacting the local school district to confirm school assignments for this home.
Get a cash offer in 3 minutes
Find out how much your home could sell for in as little as 3 minutes with a no-obligation cash offer.
Estimated market value
$1,467,700
Get a cash offer in 3 minutes
Find out how much your home could sell for in as little as 3 minutes with a no-obligation cash offer.
Estimated market value
$1,467,700
- Florida
- Martin County
- Palm City
- 34990
- 9792 SW Santa Monica Drive
Nearby cities
Nearby zip codes
Other Palm City Topics
