Skip main navigation
Sold for $700,000
  • $700,000

    9792 Wildoak Dr, Windermere, FL 34786

    3beds
    3,102sqft
    Single Family Residence
    Built in 1982
    0.36 Acres Lot
    $708,000 Zestimate®
    $226/sqft
    $6,203 Estimated rent

    Home value

    $708,000

    $651,000 - $772,000

    $6,203/mo

    Zestimate® history
    Loading
    Loading...

    Owner options

    List your home for rent

    $6,203/mo

    Rent Zestimate®

    Find your next renter with Zillow Rental Manager. Plus, with online applications, you can quickly screen prospective tenants – for free.

    Learn more

    $6,203/mo

    Rent Zestimate®

    Refinance and save

    $5,037/mo

    Est. payment

    Refinancing to a lower rate could help reduce your monthly payments and save thousands over the life of the loan.

    See today's rates

    $5,037/mo

    Est. payment

    Explore your selling options

    Work with a Zillow partner agent

    Leverage their expertise and Zillow's premium Showcase listings to get your home seen by more buyers.

    Get started

    List with your own agent

    Get your home in front of millions of buyers by listing it on Zillow.

    Learn how to do it

    Sell it yourself

    Take full control of how buyers see your home on Zillow by listing For Sale by Owner (FSBO).

    List your home

    What's special

    Screened-in poolStone fireplaceExpansive courtyardSun roomLarge windowsEn-suite bathFrench doors
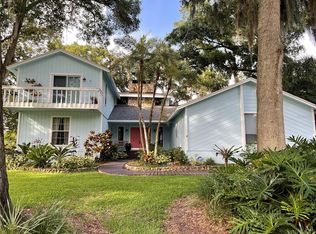
    Seller says SELL! Listed $20,000 BELOW APPRAISED value!!! Discover this exquisite 3-bedroom, 3.5-bathroom pool home nestled on a lush 1/3-acre lot in the prestigious Windermere Downs community. Spanning 3,100 square feet, this property combines sophisticated design, functionality, and beautiful indoor-outdoor living spaces. Upon entry, you’re greeted by luxury vinyl flooring that flows through a spacious, open floor plan. The heart of the home is the modern chef’s kitchen, featuring butcher block countertops, premium appliances and abundant storage. Perfect for entertaining, this kitchen flows seamlessly into the living and dining areas, where large windows and three sets of French doors provide panoramic views of the courtyard and screened-in pool area. The living room exudes warmth with its impressive stone fireplace, creating a cozy atmosphere. Upstairs you will find the primary suite that offers privacy and luxury, complete with a decorative fireplace surrounded by custom-built cabinetry. Its en-suite bath features dual vanities, a claw soaking tub, and a walk-in shower, providing a spa-like escape. The best part, is the Sun Room, just outside of the Primary Bedroom, flooded by light due to its 180 degree view with windows overlooking the pool, courtyard, and lush green surroundings. Outside, the screened-in pool is a tranquil oasis surrounded by mature landscaping, creating a sense of seclusion. A gardening shed, which could double as a charming playhouse, sits nearby, offering versatile space amid lush greenery. The expansive courtyard and pool area, surrounded by carefully curated plantings, are designed with privacy in mind, allowing you to enjoy Florida’s beautiful weather in peace. Last but not least, don't forget about the 3 car garage and extended driveway which is perfect for car enthusiasts. Windermere Downs is an avid boating community with a private boat ramp! Neighborhood amenities include tennis courts, pickleball courts, playgrounds, and private lake access. This prime location sets you about 10 minutes from the 408, the 429, and easy access to the turnpike-the accessibility of Central Florida's many attractions are minutes away. Seize the opportunity to make this exquisite Windermere property your forever home!

    Zillow last checked:

    Listing updated:

    Listed by:

    Suzette Berkhalter 407-864-6206,

    KELLER WILLIAMS ADVANTAGE III 407-207-0825

    Bought with:

    Non-Member Agent

    STELLAR NON-MEMBER OFFICE

    Source: Stellar MLS,MLS#: O6256640MLS LogoOriginating MLS: Orlando Regional

    Facts & features

    Interior

    Bedrooms & bathrooms
    • Bedrooms: 3
    • Bathrooms: 4
    • Full bathrooms: 3
    • 1/2 bathrooms: 1
    Primary bedroom
    • Features: Walk-In Closet(s)
    • Level: Second
    Bedroom 2
    • Features: Walk-In Closet(s)
    • Level: First
    Bedroom 3
    • Features: Walk-In Closet(s)
    • Level: First
    Great room
    • Level: First
    Kitchen
    • Level: First
    Heating
    • Central
    Cooling
    • Central Air
    Appliances
    • Included: Dishwasher, Disposal, Dryer, Electric Water Heater, Exhaust Fan, Freezer, Microwave, Range, Refrigerator, Solar Hot Water, Washer
    • Laundry: Laundry Room
    Features
    • Ceiling Fan(s), Eating Space In Kitchen, High Ceilings, PrimaryBedroom Upstairs, Solid Surface Counters, Walk-In Closet(s)
    • Flooring: Carpet, Ceramic Tile, Luxury Vinyl
    • Doors: French Doors, Outdoor Shower
    • Has fireplace: Yes
    • Fireplace features: Wood Burning
    Interior area
    • Total structure area: 3,313
    • Total interior livable area: 3,102 sqft

    Property

    Parking
    • Total spaces: 3
    • Parking features: Boat
    • Attached garage spaces: 3
    Features
    • Levels: Two
    • Stories: 2
    • Patio & porch: Covered, Deck, Patio, Rear Porch, Screened
    • Exterior features: Courtyard, Garden, Irrigation System, Lighting, Outdoor Shower, Private Mailbox
    • Has private pool: Yes
    • Pool features: Gunite, In Ground
    • Fencing: Fenced,Stone,Wood
    • On waterfront: Yes
    • Waterfront features: Lake, Waterfront
    Lot
    • Size: 0.36 Acres
    Details
    • Additional structures: Shed(s), Storage
    • Parcel number: 042328933200440
    • Zoning: R-1A
    • Special conditions: None

    Construction

    Type & style
    • Home type: SingleFamily
    • Architectural style: Craftsman
    • Property subtype: Single Family Residence
    Materials
    • Block, Stone, Stucco, Wood Frame, Wood Siding
    • Foundation: Slab
    • Roof: Shingle
    Condition
    • New construction: No
    • Year built: 1982

    Utilities & green energy

    • Sewer: Public Sewer
    • Water: Public
    • Utilities for property: Cable Connected, Electricity Connected, Public

    Community & HOA

    Community
    • Features: Community Boat Ramp, Dock, Lake, Private Boat Ramp, Water Access, Waterfront, Golf Carts OK, Park, Playground, Tennis Court(s)
    • Pet fee: $0 monthly
    • Subdivision: WINDERMERE DOWNS
    HOA
    • Has HOA: Yes
    • Amenities included: Park, Playground
    • HOA fee: $74 monthly
    • HOA name: Windermere Downs Homeowners Association/Sentry Mgt
    • HOA phone: 407-788-6700
    Location
    • Region: Windermere

    Financial & listing details

    • Price per square foot: $226/sqft
    • Tax assessed value: $715,204
    • Annual tax amount: $7,105
    • Date on market: 11/14/2024
    • Cumulative days on market: 106 days
    • Listing terms: Cash,Conventional,FHA,VA Loan
    • Ownership: Fee Simple
    • Total actual rent: 0
    • Electric utility on property: Yes
    • Road surface type: Paved

    Price history

    DateEventPrice
    2/13/2026Sold$700,000-22.2%$226/sqft
    Source: Stellar MLS #O6256640 Report a problem
    3/1/2025Pending sale$900,000$290/sqft
    Source: Stellar MLS #O6256640 Report a problem
    1/10/2025Price change$900,000-2.7%$290/sqft
    Source: Stellar MLS #O6256640 Report a problem
    1/3/2025Price change$925,000-1.6%$298/sqft
    Source: Stellar MLS #O6256640 Report a problem
    11/14/2024Listed for sale$940,000+4.4%$303/sqft
    Source: Stellar MLS #O6256640 Report a problem
    11/8/2023Sold$900,000$290/sqft
    Source: Stellar MLS #O6130789 Report a problem
    10/28/2023Pending sale$900,000$290/sqft
    Source: Stellar MLS #O6130789 Report a problem
    10/7/2023Listed for sale$900,000$290/sqft
    Source: Stellar MLS #O6130789 Report a problem
    8/25/2023Listing removed--
    Source: Stellar MLS #O6130789 Report a problem
    8/22/2023Pending sale$900,000$290/sqft
    Source: Stellar MLS #O6130789 Report a problem
    8/19/2023Listed for sale$900,000$290/sqft
    Source: Stellar MLS #O6130789 Report a problem
    8/17/2023Pending sale$900,000$290/sqft
    Source: Stellar MLS #O6130789 Report a problem
    8/8/2023Listed for sale$900,000+136.9%$290/sqft
    Source: Stellar MLS #O6130789 Report a problem
    11/28/2017Sold$379,900-5%$122/sqft
    Source: Public Record Report a problem
    12/13/2016Pending sale$399,900$129/sqft
    Source: Coldwell Banker Residential Real Estate - Southwest Orlando #O5444405 Report a problem
    12/7/2016Price change$399,900-11.1%$129/sqft
    Source: Coldwell Banker Residential Real Estate - Southwest Orlando #O5444405 Report a problem
    11/17/2016Price change$450,000-13.3%$145/sqft
    Source: Coldwell Banker Residential Real Estate - Southwest Orlando #O5444405 Report a problem
    11/10/2016Price change$519,000-3.9%$167/sqft
    Source: Coldwell Banker Residential Real Estate - Southwest Orlando #O5444405 Report a problem
    9/8/2016Price change$539,900-4.4%$174/sqft
    Source: Coldwell Banker Residential Real Estate - Southwest Orlando #O5444405 Report a problem
    6/7/2016Listed for sale$565,000+99.3%$182/sqft
    Source: Coldwell Banker Residential Real Estate - Southwest Orlando #O5444405 Report a problem
    4/11/2000Sold$283,500+56.2%$91/sqft
    Source: Public Record Report a problem
    6/24/1993Sold$181,500$59/sqft
    Source: Public Record Report a problem

    Public tax history

    YearProperty taxesTax assessment
    2024$11,292 +58.9%$715,204 +51.5%
    2023$7,105 +3.3%$472,215 +3%
    2022$6,876 +1.4%$458,461 +3%
    2021$6,781 +0.7%$445,108 +1.4%
    2020$6,731 +1%$438,963 +2.3%
    2019$6,662 +0.6%$429,094 +1.7%
    2018$6,626 $421,973 -7.9%
    2017$6,626 +24.8%$458,015 +1.8%
    2016$5,308 +0.5%$450,003 +0.1%
    2015$5,281 -3%$449,529 +17.4%
    2014$5,446 +2.1%$383,038 +18.4%
    2013$5,333 +0.3%$323,379 +1%
    2012$5,317 +1.4%$320,326 -7%
    2011$5,243 +4.4%$344,352 -4.8%
    2010$5,022 $361,796 -9.9%
    2009-- $401,385 -24.2%
    2008$4,658 -0.6%$529,232 -1.4%
    2007$4,686 -6%$536,780 +5.7%
    2006$4,988 +0.4%$507,694 +26.9%
    2005$4,969 +12.6%$399,982 +50.7%
    2004$4,412 +2.3%$265,365 +1%
    2003$4,314 +3.6%$262,698 +3.8%
    2002$4,166 -1.1%$253,107 +8.8%
    2001$4,211 +12.3%$232,739 +6%
    2000$3,749 $219,544
    Find assessor info on the county website

    Neighborhood: 34786

    Nearby schools

    GreatSchools rating
    Schools provided by the listing agent
    • Elementary: Thornebrooke Elem
    • Middle: Gotha Middle
    • High: Olympia High

    Source: Stellar MLS. This data may not be complete. We recommend contacting the local school district to confirm school assignments for this home.

    Get a cash offer in 3 minutes
    Find out how much your home could sell for in as little as 3 minutes with a no-obligation cash offer.
    Estimated market value
    $708,000
    Get a cash offer in 3 minutes
    Find out how much your home could sell for in as little as 3 minutes with a no-obligation cash offer.
    Estimated market value
    $708,000