Skip main navigation
Off market
  • $512,100

    9793 Brett Way, Dobbins, CA 95935

    3beds
    2,146sqft
    SingleFamily
    Built in 1986
    3.75 Acres Lot
    $512,100 Zestimate®
    $239/sqft
    $2,657 Estimated rent

    Home value

    $512,100

    $476,000 - $548,000

    $2,657/mo

    Zestimate® history
    Loading
    Loading...

    Owner options

    List your home for rent

    $2,657/mo

    Rent Zestimate®

    Find your next renter with Zillow Rental Manager. Plus, with online applications, you can quickly screen prospective tenants – for free.

    Learn more

    $2,657/mo

    Rent Zestimate®

    Refinance and save

    $3,231/mo

    Est. payment

    Refinancing to a lower rate could help reduce your monthly payments and save thousands over the life of the loan.

    See today's rates

    $3,231/mo

    Est. payment

    Explore your selling options

    Work with a Zillow partner agent

    Leverage their expertise and Zillow's premium Showcase listings to get your home seen by more buyers.

    Get started

    List with your own agent

    Get your home in front of millions of buyers by listing it on Zillow.

    Learn how to do it

    Sell it yourself

    Take full control of how buyers see your home on Zillow by listing For Sale by Owner (FSBO).

    List your home

    What's special

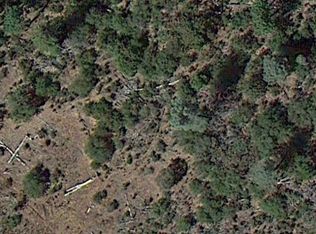
    How Exciting to own this Beautiful and FULLY Remodeled home in the Foothills, located on a private knoll top with views and extreme privacy. You can rest assured that you won't have to work weekends to make home repairs as this home is move in ready with top of the line finishes, appliances and designer accent paint. This spacious home features 3 bedrooms and 3 bathrooms, and an upstairs private bedroom with french doors and balcony deck. There are two massive adjoining rooms upstairs as well with a full bathroom, many possibilities for this bonus space with closets and balcony decks on both ends of home. Downstairs you will find an open floor plan with living, dining and kitchen that seamlessly flows. The gourmet kitchen has lovely granite, Island, Brand new appliances, pendant lighting, recessed lighting throughout entire home. The master bedroom is downstairs with private bath and a full guest bathroom just down the hall. There is an attached guest quarters, private bedroom with separate entrance off of the car port and a large laundry room, this home's layout has so many options. Not only is the home gorgeous inside but outside amongst the tall pines you'll enjoy many parties, BBQ's on the large redwood wrap around decks. There is a good sized shop with additional covered car port and a large well house that can be used for more storage. There is plenty of room for gardening and the established rock retaining flower beds are so charming- Please see Virtual MediaTab

    This property is off market, which means it's not currently listed for sale or rent on Zillow. This may be different from what's available on other websites or public sources.

    Facts & features

    Interior

    Bedrooms & bathrooms
    • Bedrooms: 3
    • Bathrooms: 3
    • Full bathrooms: 3
    Heating
    • Forced air
    Cooling
    • None
    Appliances
    • Included: Dishwasher, Garbage disposal, Microwave
    Features
    • Flooring: Tile, Carpet, Laminate
    • Has fireplace: Yes
    Interior area
    • Total interior livable area: 2,146 sqft

    Property

    Parking
    • Total spaces: 3
    • Parking features: Garage - Attached
    Features
    • Exterior features: Wood
    Lot
    • Size: 3.75 Acres
    Details
    • Additional structures: Tool Shed, Workshop Building
    • Parcel number: 060170012000
    • Horse amenities: Riding Trail

    Construction

    Type & style
    • Home type: SingleFamily
    Materials
    • Roof: Other
    Condition
    • Year built: 1986

    Utilities & green energy

    • Electric: 220 Volts
    • Sewer: Septic
    • Utilities for property: Propane

    Community & neighborhood

    Security
    • Security features: Smoke Detector
    Location
    • Region: Dobbins

    Other

    Other facts
    • Lease Type: Net
    • Property Subtype 1: 1 House on Lot
    • Air: Central
    • Floor Covering(s): Carpet, Tile, Laminate
    • Heat: Central
    • Kitchen Appliances: Dishwasher, Disposal, Microwave B/I, Oven Gas B/I
    • Laundry Description: Inside Area, Inside Room, Gas Hook-Up, Space For Frzr/Refr
    • Sewer: Septic
    • Subtype Description: Custom, Remodeled/Updated, Ranchette/Country
    • Water: Well Domestic
    • Baths Other: Remodeled/Updated, Tub w/Shower Over, Tile, Double Sinks
    • Construction: Wood, Frame
    • Energy Features: Ceiling Fan(s), Skylight, Dual Pane Full
    • Exterior: Wood
    • Horse Property: Yes
    • Kitchen Description: Remodeled/Updated, Counter Granite, Pantry Closet, Island
    • Landscape: Sprinkler Man F&R, Fenced Back, Fenced Front, Low Maintenance
    • Master Bath: Remodeled/Updated, Tile, Shower Stall(s), Window
    • Features Misc: Deck Uncovered
    • Master Bedroom: Ground Floor, Closet Walk-In 2+
    • Other Structures: Tool Shed, Workshop Building
    • Room Description: Master Suite, Bonus Room, Downstairs Bedroom, Guest Quarters Attch, Great Room Concept
    • Roof Description: Comp Shingle
    • Security Features: Smoke Detector
    • Service Level: Full Service
    • Site Description: Lot Grade Varies, Trees Many, Lot Sloped, View Local
    • Site Location: Dead End, Public Trans Nearby
    • Utilities: Propane
    • Road Description: Gravel, Private
    • Recreational Parking: RV Possible
    • Dining Description: Dining/Living Combo
    • Style Description: Contemporary
    • Horse Amenities: Riding Trail
    • Equipment: H/S Internet Avail
    • Electric: 220 Volts
    • Foundation: Post and Pier

    Price history

    DateEventPrice
    11/5/2020Sold$399,500$186/sqft
    Source: MetroList Services of CA #20008925 Report a problem
    9/16/2020Pending sale$399,500$186/sqft
    Source: Century 21 Select #202000474 Report a problem
    4/21/2020Price change$399,500-2.6%$186/sqft
    Source: CENTURY 21 Select Real Estate, Inc. #20008925 Report a problem
    2/14/2020Listed for sale$410,000+182.8%$191/sqft
    Source: Century 21 Select #202000474 Report a problem
    6/20/2019Sold$145,000+3.6%$68/sqft
    Source: CRMLS #PA19085408 Report a problem
    5/30/2019Pending sale$139,900$65/sqft
    Source: Coldwell Banker Ponderosa Real Estate #PA19085408 Report a problem
    4/16/2019Listed for sale$139,900-28.7%$65/sqft
    Source: Coldwell Banker Ponderosa R. #PA19085408 Report a problem
    2/6/2019Sold$196,210+0.6%$91/sqft
    Source: Public Record Report a problem
    1/18/2019Listed for sale--
    Source: Auction.com Report a problem
    10/28/2013Sold$195,000$91/sqft
    Source: Public Record Report a problem

    Public tax history

    YearProperty taxesTax assessment
    2025$4,861 +1.7%$432,429 +2%
    2024$4,778 +1.6%$423,951 +2%
    2023$4,701 +1.3%$415,639 +2%
    2022$4,642 +1%$407,490 +2%
    2021$4,595 +164%$399,500 +170.1%
    2020$1,740 -30.3%$147,900 -31%
    2019$2,496 +1.7%$214,284 +2%
    2018$2,454 $210,083 +2%
    2017-- $205,965 +2%
    2016-- $201,928 +1.5%
    2015-- $198,896 +2%
    2014-- $195,000 +83.7%
    2013-- $106,141 +2%
    2012-- $104,061 +2%
    2011-- $102,022 +0.8%
    2010-- $101,261 -0.2%
    2009-- $101,502 +2%
    2008-- $99,513 +2%
    2007-- $97,562 +2%
    2006-- $95,650 +2%
    2005-- $93,776 +2%
    2004-- $91,938 +1.9%
    2003-- $90,254 +2%
    2002-- $88,485 +7.3%
    2001-- $82,452

    Find assessor info on the county website

    Neighborhood: 95935

    Nearby schools

    GreatSchools rating
    Schools provided by the listing agent
    • Elementary: Marysville Joint
    • Middle: Marysville Joint
    • High: Marysville Joint
    • District: Yuba

    Source: The MLS. This data may not be complete. We recommend contacting the local school district to confirm school assignments for this home.

    Get pre-qualified for a loan
    At Zillow Home Loans, we can pre-qualify you in as little as 5 minutes with no impact to your credit score.

    An equal housing lender. NMLS #10287.
