Charming Ranch-Style Home in Westridge Knolls! Discover comfort and convenience within this 3 Bedroom, 3 Bathroom Ranch-Style home located within the highly sought-after Westridge Knolls neighborhood of Highlands Ranch. This home backs to a peaceful greenbelt offering miles of walking/biking trails for the outdoor enthusiast just steps from your front door! Enjoy stunning mountain views plus easy access to Civic Green Park, Highlands Ranch Town Center, top-rated schools and 4 state-of-the-art recreation centers featuring pools, fitness, tennis, pickleball, year-round community events and MORE! An inviting front porch sets the tone as you step inside the open-concept layout featuring a neutral paint palette, soaring vaulted ceilings and hardwood flooring throughout. The spacious Living Room flows seamlessly into the updated Chef’s Kitchen complete with Quartz counters, tile backsplash, island, breakfast bar, custom cabinetry with soft-close feature, pantry and all appliances. Enjoy casual meals or morning coffee in the sunny Dining/Kitchen eating area with access to the outdoor deck—perfect for entertaining or simply relaxing while taking in the serene setting. The Primary Suite boasts vaulted ceilings, ceiling fan, walk-in closet and en-suite ¾ Bathroom with dual vanity, granite counters and designer tile. 2 generously sized Secondary Bedrooms and a Full Bath provide comfortable accommodations for family or guests. Additional highlights include a convenient Laundry with washer/dryer included, newer furnace and a 2-car attached Garage offering plenty of storage space! The opportunities are endless in the unfinished Basement offering 1,247 SF awaiting your finishing touch. Ideally situated with convenient access to shopping, dining, parks, playgrounds, library, seasonal concerts in Civic Green Park and all the area offers - making it the perfect blend of lifestyle and location in Highlands Ranch.
Sold for $620,000
Zillow last checked:
Listing updated:
Bought with:
Abell To Sell
Compass - Denver
Abigail Barratt, 100096736
Compass - Denver
Source: REcolorado as distributed by MLS GRID,MLS#: 7264288
Price history
| Date | Event | Price |
|---|---|---|
| 10/21/2025 | Sold | $620,000+2.5%$233/sqft |
Source:  REcolorado as distributed by MLS GRID #7264288 Report a problem REcolorado as distributed by MLS GRID #7264288 Report a problem | ||
| 9/27/2025 | Pending sale | $605,000$227/sqft |
Source: REcolorado as distributed by MLS GRID #7264288 Report a problem | ||
| 9/25/2025 | Listed for sale | $605,000+34.4%$227/sqft |
Source: REcolorado as distributed by MLS GRID #7264288 Report a problem | ||
| 3/1/2024 | Listing removed | -- |
Source: Zillow Rentals Report a problem | ||
| 2/28/2024 | Listed for rent | $2,895+15.8%$1/sqft |
Source: Zillow Rentals Report a problem | ||
| 3/6/2022 | Listing removed | -- |
Source: Zillow Rental Network Premium Report a problem | ||
| 3/1/2022 | Listed for rent | $2,500+0.2%$1/sqft |
Source: Zillow Rental Network Premium Report a problem | ||
| 9/4/2020 | Listing removed | $2,495$1/sqft |
Source: RentersWarehouse Report a problem | ||
| 8/18/2020 | Listed for rent | $2,495$1/sqft |
Source: RentersWarehouse Report a problem | ||
| 3/15/2019 | Sold | $450,000+2.3%$169/sqft |
Source: Public Record Report a problem | ||
| 2/17/2019 | Pending sale | $439,900$165/sqft |
Source: RE/MAX ALLIANCE #2577593 Report a problem | ||
| 2/15/2019 | Listed for sale | $439,900+172.6%$165/sqft |
Source: RE/MAX ALLIANCE #2577593 Report a problem | ||
| 2/4/1998 | Sold | $161,349$61/sqft |
Source: Public Record Report a problem | ||
Nearby homes
- $574,3003 bd3 ba1.4k sqft9795 Burberry Way, Highlands Ranch, CO 80129Off Market
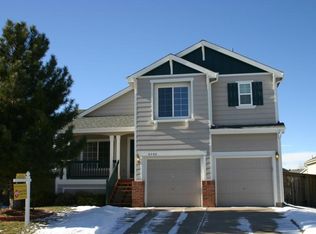

- $612,1003 bd3 ba1.7k sqft9789 Burberry Way, Highlands Ranch, CO 80129Off Market

- $612,5003 bd4 ba1.8k sqft9799 Burberry Way, Highlands Ranch, CO 80129Sold
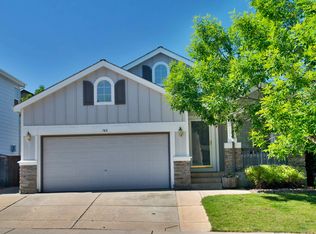
- $609,2002 bd3 ba2.6k sqft748 Sylvestor Trl, Highlands Ranch, CO 80129Off Market
Get a cash offer in 3 minutes
Find out how much your home could sell for in as little as 3 minutes with a no-obligation cash offer.
Estimated market value
$610,800
