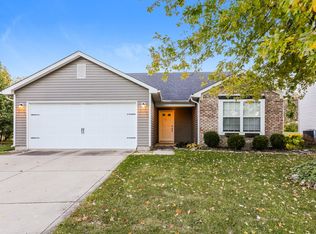
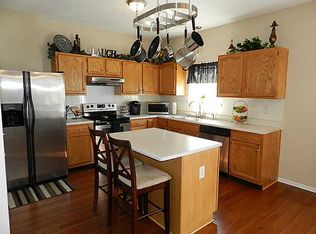
BRAND NEW ROOF being installed 8/31. Located toward the back of the Avon Trails community, this 3-bedroom, 2.5-bathroom home offers nearly 1,800 square feet of functional, well-designed living space. Its position away from main thoroughfares provides reduced street traffic and a sense of privacy right at home. Inside, an inviting open-concept layout on the main floor highlights stylish LVP flooring throughout. The heart of the home features a newly remodeled kitchen that opens directly into the main living areas. On the upper level, a spacious loft is filled with natural light from large windows. The spacious primary suite offers a full bathroom and a large walk-in closet, while fresh interior paint-including on the ceilings-makes this home ready for immediate move-in! Outdoor features and community amenities offer exceptional everyday convenience. The backyard includes a dedicated storage shed and brand-new LeafFilter gutter guards for easy home maintenance. The home directly borders a trail. Plus, all appliances stay with the home. Don't miss the chance to make this your home.
Sold
Zillow last checked:
Listing updated:
Bought with:
Carl-henry Joseph
F.C. Tucker Company
Source: MIBOR as distributed by MLS GRID,MLS#: 22108899
Price history
| Date | Event | Price |
|---|---|---|
| 10/6/2026 | Sold | $294,000$167/sqft |
Source:  MIBOR as distributed by MLS GRID #22108899 Report a problem MIBOR as distributed by MLS GRID #22108899 Report a problem | ||
| 9/8/2026 | Pending sale | $294,000$167/sqft |
Source: MIBOR as distributed by MLS GRID #22108899 Report a problem | ||
| 8/5/2026 | Price change | $294,000-2%$167/sqft |
Source: MIBOR as distributed by MLS GRID #22108899 Report a problem | ||
| 7/27/2026 | Listed for sale | $299,900+9.1%$170/sqft |
Source: MIBOR as distributed by MLS GRID #22108899 Report a problem | ||
| 12/22/2023 | Sold | $275,000$156/sqft |
Source: MIBOR as distributed by MLS GRID #21953421 Report a problem | ||
| 11/28/2023 | Pending sale | $275,000$156/sqft |
Source: MIBOR as distributed by MLS GRID #21953421 Report a problem | ||
| 11/21/2023 | Listed for sale | $275,000+19.6%$156/sqft |
Source: MIBOR as distributed by MLS GRID #21953421 Report a problem | ||
| 4/16/2021 | Sold | $230,000+4.8%$130/sqft |
Source: MIBOR as distributed by MLS GRID #21768166 Report a problem | ||
| 3/21/2021 | Pending sale | $219,450$124/sqft |
Source: MIBOR as distributed by MLS GRID #21768166 Report a problem | ||
| 3/17/2021 | Listed for sale | $219,450+27.2%$124/sqft |
Source: MIBOR as distributed by MLS GRID #21768166 Report a problem | ||
| 6/26/2018 | Sold | $172,500$98/sqft |
Source: Agent Provided Report a problem | ||
Get a cash offer in 3 minutes
Find out how much your home could sell for in as little as 3 minutes with a no-obligation cash offer.
Estimated market value
$294,000
