Beautifully renovated two-story brick home in the established Creekside community! This spacious 4 bedroom, 2.5 bath home offers approximately 2959 sq. ft. of living space with fresh, elegant updates throughout. Step inside to an open and inviting layout featuring multiple living areas, new flooring, recessed lighting, fresh interior paint, new ceiling fans, and a modern kitchen with new white cabinetry, new countertops, stainless steel appliances, and a large island with storage. All bedrooms are located upstairs along with a generous game room, creating plenty of space for entertaining, relaxing, or working from home. The oversized primary suite includes a full bath and walk-in closet, plus a beautifully redone primary bath shower. The bathrooms also feature new cabinetry, adding a clean and updated feel throughout the home. Enjoy added privacy in the backyard, which backs up to a greenbelt hillside, giving the home a peaceful and secluded feel. Per seller, the roof is scheduled to be replaced with a new roof next week, adding even more value and peace of mind. Complete with a two-car garage, patio slab, privacy fence, and access to neighborhood amenities including a pool, clubhouse, and park/playground. Move-in ready, freshly updated, and full of charm!
Sold
Price Unknown
9794 ALEXA PL, San Antonio, TX 78251
4beds
2,959sqft
Single Family Residence
Built in 1998
9,583 Square Feet Lot
$-- Zestimate®
$--/sqft
$2,429 Estimated rent
Home value
Not available
Estimated sales range
Not available
$2,429/mo
Zestimate® history
Owner options
List your home for rent
$2,429/mo
Rent Zestimate®
Find your next renter with Zillow Rental Manager. Plus, with online applications, you can quickly screen prospective tenants – for free.
$2,429/mo
Rent Zestimate®
Refinance and save
$310/mo
Est. payment
Refinancing to a lower rate could help reduce your monthly payments and save thousands over the life of the loan.
$310/mo
Est. payment
Explore your selling options
Work with a Zillow partner agent
Leverage their expertise and Zillow's premium Showcase listings to get your home seen by more buyers.
Get startedList with your own agent
Get your home in front of millions of buyers by listing it on Zillow.
Learn how to do itSell it yourself
Take full control of how buyers see your home on Zillow by listing For Sale by Owner (FSBO).
List your homeWhat's special
Privacy fenceFresh interior paintTwo-car garageRecessed lightingNew flooringStainless steel appliancesModern kitchen
Zillow last checked:
Listing updated:
Listed by:
Jaime Sandoval TREC #576286 (210) 632-9828,
Kay Homes of San Antonio Realty
Source: LERA MLS,MLS#: 1991481
Facts & features
Interior
Bedrooms & bathrooms
- Bedrooms: 4
- Bathrooms: 3
- Full bathrooms: 2
- 1/2 bathrooms: 1
Primary bedroom
- Features: Walk-In Closet(s), Ceiling Fan(s), Full Bath
- Level: Upper
- Area: 440
- Dimensions: 22 x 20
Bedroom 2
- Area: 156
- Dimensions: 13 x 12
Bedroom 3
- Area: 120
- Dimensions: 12 x 10
Bedroom 4
- Area: 120
- Dimensions: 12 x 10
Primary bathroom
- Features: Shower Only, Double Vanity
- Area: 72
- Dimensions: 12 x 6
Family room
- Area: 270
- Dimensions: 18 x 15
Kitchen
- Area: 169
- Dimensions: 13 x 13
Living room
- Area: 460
- Dimensions: 20 x 23
Heating
- Central, Electric
Cooling
- Central Air
Appliances
- Laundry: Washer Hookup, Dryer Connection
Features
- Three Living Area, Liv/Din Combo, Pantry, Game Room, Utility Room Inside, Ceiling Fan(s)
- Flooring: Carpet, Laminate
- Windows: Window Coverings
- Has basement: No
- Number of fireplaces: 1
- Fireplace features: One
Interior area
- Total interior livable area: 2,959 sqft
Property
Parking
- Total spaces: 2
- Parking features: Two Car Garage
- Garage spaces: 2
Features
- Levels: Two
- Stories: 2
- Patio & porch: Patio
- Pool features: None, Community
- Fencing: Privacy
Lot
- Size: 9,583 Square Feet
Details
- Parcel number: 176390320490
Construction
Type & style
- Home type: SingleFamily
- Property subtype: Single Family Residence
Materials
- 4 Sides Masonry
- Foundation: Slab
- Roof: Composition
Condition
- Pre-Owned
- New construction: No
- Year built: 1998
Utilities & green energy
- Water: Water System
Community & HOA
Community
- Features: Clubhouse, Playground
- Subdivision: Creekside
HOA
- Has HOA: Yes
- HOA fee: $310 annually
- HOA name: CREEKSIDE ASSOCIATION INC
Location
- Region: San Antonio
Financial & listing details
- Tax assessed value: $341,610
- Annual tax amount: $7,602
- Date on market: 6/12/2026
- Cumulative days on market: 35 days
- Listing terms: Conventional,FHA,VA Loan,Cash
Price history
| Date | Event | Price |
|---|---|---|
| 7/20/2026 | Sold | -- |
Source:  LERA MLS #1991481 Report a problem LERA MLS #1991481 Report a problem | ||
| 7/18/2026 | Pending sale | $329,900$111/sqft |
Source: LERA MLS #1991481 Report a problem | ||
| 6/30/2026 | Contingent | $329,900$111/sqft |
Source: LERA MLS #1991481 Report a problem | ||
| 6/12/2026 | Listed for sale | $329,900+99.9%$111/sqft |
Source: LERA MLS #1991481 Report a problem | ||
| 2/27/2026 | Sold | -- |
Source: LERA MLS #1931678 Report a problem | ||
| 1/22/2026 | Pending sale | $165,000$56/sqft |
Source: LERA MLS #1931678 Report a problem | ||
| 1/16/2026 | Price change | $165,000-13.2%$56/sqft |
Source: LERA MLS #1931678 Report a problem | ||
| 1/6/2026 | Listed for sale | $190,000$64/sqft |
Source: LERA MLS #1931678 Report a problem | ||
| 12/10/2025 | Sold | -- |
Source: Public Record Report a problem | ||
Public tax history
| Year | Property taxes | Tax assessment |
|---|---|---|
| 2025 | $1,308 -1.7% | $341,610 -4.8% |
| 2024 | $1,330 -4.7% | $358,967 +10% |
| 2023 | $1,395 -34.3% | $326,334 +10% |
| 2022 | $2,124 +109.3% | $296,667 +10% |
| 2021 | $1,015 | $269,697 +10% |
| 2020 | $1,015 -48.3% | $245,179 +10% |
| 2019 | $1,964 | $222,890 -4.5% |
| 2018 | $1,964 -0.2% | $233,480 +8.3% |
| 2017 | $1,968 +3% | $215,545 +10% |
| 2016 | $1,910 -2% | $195,950 +10% |
| 2015 | $1,948 | $178,136 +10% |
| 2014 | $1,948 | $161,942 +10% |
| 2013 | -- | $147,220 +1.5% |
| 2012 | -- | $145,100 -1% |
| 2011 | -- | $146,500 -0.9% |
| 2010 | -- | $147,890 -6.3% |
| 2009 | -- | $157,830 +0.7% |
| 2008 | -- | $156,707 +5.7% |
| 2007 | -- | $148,210 +14.4% |
| 2006 | -- | $129,510 +8.8% |
| 2005 | -- | $119,000 |
| 2004 | -- | -- |
| 2003 | -- | -- |
| 2002 | -- | -- |
| 2001 | -- | -- |
| 2000 | -- | -- |
Find assessor info on the county website
Neighborhood: San Antonio Creekside
Nearby homes
- $289,9003 bd3 ba2.1k sqft9798 Alexa Pl, San Antonio, TX 78251Off Market

- $296,1004 bd2 ba2.6k sqft9790 Alexa Pl, San Antonio, TX 78251Off Market
- $318,9004 bd3 ba2.9k sqft9802 Alexa Pl, San Antonio, TX 78251Off Market
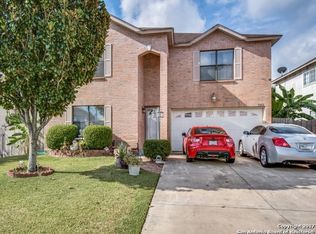
- $245,7003 bd2 ba1.6k sqft9786 Alexa Pl, San Antonio, TX 78251Off Market
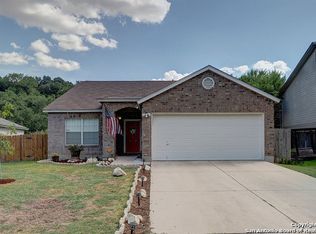
- $--4 bd3 ba2.2k sqft9806 Alexa Pl, San Antonio, TX 78251Sold
- $250,8003 bd2 ba1.9k sqft9782 Alexa Pl, San Antonio, TX 78251Off Market
- $251,1003 bd2 ba1.7k sqft9810 Alexa Pl, San Antonio, TX 78251Off Market
- $--3 bd3 ba2.1k sqft9791 Alexa Pl, San Antonio, TX 78251Sold
Nearby schools
GreatSchools rating
- 9/10Raba Elementary SchoolGrades: PK-5Distance: 0.9 mi
- 4/10Zachry Middle SchoolGrades: 6-8Distance: 0.9 mi
- 6/10Warren High SchoolGrades: 9-12Distance: 1.2 mi
Schools provided by the listing agent
- Elementary: Raba
- Middle: Zachry H. B.
- High: Warren
- District: Northside
Source: LERA MLS. This data may not be complete. We recommend contacting the local school district to confirm school assignments for this home.
Nearby cities
Nearby neighborhoods
Nearby zip codes
Other San Antonio Topics
