BACK ON THE MARKET, buyer could not secure financing. EASTERN SHORE charisma and fabulous wide water views of the Miles River, the best unobstructed views of all units. Coastal town house with oversized deck, shaded by an electric awning awaits to be your cherished Chesapeake estate. There is an entry level bedroom with en suite bathroom and nice built ins, open floorplan featuring living and dining room, a gas fireplace , open kitchen with breakfast bar and table space. Enjoy the beautiful water views across the Miles River from each angle. The second floor features a guest bedroom with private bath and an generous sized primary bedroom suite with sitting area and huge windows to frame the stunning water views. The unit has the deeded use of the boat slip # 9. the crawlspace is encapsulated with dehumidifier and sump pump. the kitchen also features a wine cooler and the primary bedroom a wood burning fireplace. 3 zone sprinkler system keeping your landscaping lush, roof just 2 years old ,replaced all duct work and HVAC system, replaced water heater, central vac, water filtration , wine cooler and much more. Enjoy proximity to the golf and the prestigious Links at Perry Cabin, and spend weekends in scenic St Michaels where shops and restaurants await.
Sold for $750,000
$750,000
9794 Martingham Cir #D-5, St Michaels, MD 21663
3beds
2,135sqft
Townhouse
Built in 1990
9,433 Square Feet Lot
$841,600 Zestimate®
$351/sqft
$2,739 Estimated rent
Home value
$841,600
$783,000 - $917,000
$2,739/mo
Zestimate® history
Owner options
List your home for rent
$2,739/mo
Rent Zestimate®
Find your next renter with Zillow Rental Manager. Plus, with online applications, you can quickly screen prospective tenants – for free.
$2,739/mo
Rent Zestimate®
Refinance and save
$4,679/mo
Est. payment
Refinancing to a lower rate could help reduce your monthly payments and save thousands over the life of the loan.
$4,679/mo
Est. payment
Explore your selling options
Work with a Zillow partner agent
Leverage their expertise and Zillow's premium Showcase listings to get your home seen by more buyers.
Get startedList with your own agent
Get your home in front of millions of buyers by listing it on Zillow.
Learn how to do itSell it yourself
Take full control of how buyers see your home on Zillow by listing For Sale by Owner (FSBO).
List your homeWhat's special
Eastern shore charismaGas fireplaceBeautiful water viewsNice built insOversized deckEn suite bathroomOpen floorplan
Zillow last checked:
Listing updated:
Listed by:
Cornelia C Heckenbach 410-310-1229,
Long & Foster Real Estate, Inc.
Bought with:
Brian Gearhart, 510143
Benson & Mangold, LLC
Source: Bright MLS,MLS#: MDTA2005850
Facts & features
Interior
Bedrooms & bathrooms
- Bedrooms: 3
- Bathrooms: 3
- Full bathrooms: 3
- Main level bathrooms: 1
- Main level bedrooms: 1
Basement
- Area: 0
Heating
- Heat Pump, Electric
Cooling
- Ceiling Fan(s), Central Air, Heat Pump, Programmable Thermostat, Electric
Appliances
- Included: Microwave, Built-In Range, Dishwasher, Disposal, Dryer, Self Cleaning Oven, Oven/Range - Electric, Refrigerator, Washer, Water Heater, Electric Water Heater
Features
- Ceiling Fan(s), Combination Dining/Living, Entry Level Bedroom, Open Floorplan, Kitchen - Table Space, Primary Bath(s), Recessed Lighting, Dry Wall
- Flooring: Wood, Tile/Brick
- Windows: Screens, Sliding
- Has basement: No
- Has fireplace: No
Interior area
- Total structure area: 2,135
- Total interior livable area: 2,135 sqft
- Finished area above ground: 2,135
- Finished area below ground: 0
Property
Parking
- Parking features: Driveway
- Has uncovered spaces: Yes
Accessibility
- Accessibility features: None
Features
- Levels: Two
- Stories: 2
- Pool features: None
- Has view: Yes
- View description: Garden, Golf Course, River, Scenic Vista, Water
- Has water view: Yes
- Water view: River,Water
- Waterfront features: River
- Body of water: Miles River
- Frontage length: Water Frontage Ft: 800
Lot
- Size: 9,433 Square Feet
- Features: Flood Plain, Landscaped, Rip-Rapped
Details
- Additional structures: Above Grade, Below Grade
- Parcel number: 2102111551
- Zoning: R
- Special conditions: Standard
Construction
Type & style
- Home type: Townhouse
- Architectural style: Coastal
- Property subtype: Townhouse
Materials
- Frame
- Foundation: Crawl Space
Condition
- Excellent
- New construction: No
- Year built: 1990
Utilities & green energy
- Sewer: Public Sewer
- Water: Public
- Utilities for property: Cable Connected, Propane, Broadband, Cable
Community & HOA
Community
- Condo and coop fee: $600 quarterly
- Subdivision: Hambleton Cove
HOA
- Has HOA: Yes
- Services included: Common Area Maintenance, Maintenance Grounds, Management, Road Maintenance, Snow Removal
- HOA fee: $225 annually
- HOA name: HAMBLETON COVER HOME OWNERS ASSOCIATION
Location
- Region: St Michaels
Financial & listing details
- Price per square foot: $351/sqft
- Tax assessed value: $536,033
- Annual tax amount: $4,089
- Date on market: 7/18/2023
- Listing agreement: Exclusive Right To Sell
- Ownership: Fee Simple
Price history
| Date | Event | Price |
|---|---|---|
| 10/18/2023 | Sold | $750,000-4.9%$351/sqft |
Source:  Bright MLS #MDTA2005850 Report a problem Bright MLS #MDTA2005850 Report a problem | ||
| 9/14/2023 | Pending sale | $789,000$370/sqft |
Source: Bright MLS #MDTA2005850 Report a problem | ||
| 8/23/2023 | Listed for sale | $789,000$370/sqft |
Source: Bright MLS #MDTA2005850 Report a problem | ||
| 8/15/2023 | Contingent | $789,000$370/sqft |
Source: Bright MLS #MDTA2005850 Report a problem | ||
| 7/18/2023 | Listed for sale | $789,000+152.9%$370/sqft |
Source: Bright MLS #MDTA2005850 Report a problem | ||
| 5/30/2001 | Sold | $312,000$146/sqft |
Source: Public Record Report a problem | ||
Public tax history
| Year | Property taxes | Tax assessment |
|---|---|---|
| 2025 | -- | $578,100 +3.8% |
| 2024 | $5,030 +9.7% | $557,067 +3.9% |
| 2023 | $4,585 +12.1% | $536,033 +4.1% |
| 2022 | $4,089 +6.3% | $515,000 +0.3% |
| 2021 | $3,845 +0.3% | $513,267 +0.3% |
| 2020 | $3,832 +0.3% | $511,533 +0.3% |
| 2019 | $3,819 +7.9% | $509,800 +3.4% |
| 2018 | $3,539 +8.9% | $492,867 +3.6% |
| 2017 | $3,250 +78.9% | $475,933 +3.7% |
| 2016 | $1,816 | $459,000 |
| 2015 | $1,816 +9.6% | $459,000 |
| 2014 | $1,657 | $459,000 -9.6% |
| 2013 | -- | $507,600 |
| 2012 | -- | $507,600 |
| 2011 | -- | $507,600 -26.7% |
| 2010 | -- | $692,410 +11.1% |
| 2009 | -- | $623,406 +12.4% |
| 2008 | -- | $554,403 +14.2% |
| 2007 | -- | $485,400 +13.6% |
| 2006 | -- | $427,120 +15.8% |
| 2005 | -- | $368,840 +18.8% |
| 2004 | -- | $310,560 +7.5% |
| 2003 | -- | $288,846 +8.1% |
| 2002 | -- | $267,133 +8.8% |
| 2001 | -- | $245,420 |
Find assessor info on the county website
Neighborhood: 21663
Nearby homes
- $928,200-- bd3 ba2.1k sqft9790 Martingham Cir #A2, St Michaels, MD 21663Off Market
- $1,048,100-- bd3 ba2.2k sqft9790 Martingham Cir #A1, St Michaels, MD 21663Off Market
- $944,1003 bd3 ba2.2k sqft9790 Martingham Cir #A-4, Saint Michaels, MD 21663Off Market
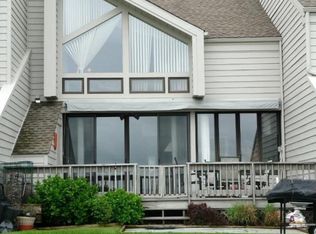
- $987,0003 bd3 ba2.2k sqft9792 Martingham Cir #B1, Saint Michaels, MD 21663Off Market

- $1,015,5003 bd3 ba2.1k sqft9792 Martingham Cir #B-3, St Michaels, MD 21663Off Market
- $887,600-- bd3 ba2.2k sqft9792 Martingham Cir #B-6, St Michaels, MD 21663Off Market
- $1,018,100-- bd3 ba2.2k sqft9792 Martingham Cir #C-1, Saint Michaels, MD 21663Off Market
- $825,000-- bd3 ba2.1k sqft9792 Martingham Cir #C-1, Saint Michaels, MD 21663Sold
Nearby schools
GreatSchools rating
- 5/10St. Michaels Elementary SchoolGrades: PK-5Distance: 2.7 mi
- 5/10St. Michaels Middle/High SchoolGrades: 6-12Distance: 2.7 mi
Schools provided by the listing agent
- District: Talbot County Public Schools
Source: Bright MLS. This data may not be complete. We recommend contacting the local school district to confirm school assignments for this home.
Get a cash offer in 3 minutes
Find out how much your home could sell for in as little as 3 minutes with a no-obligation cash offer.
Estimated market value
$841,600
Get a cash offer in 3 minutes
Find out how much your home could sell for in as little as 3 minutes with a no-obligation cash offer.
Estimated market value
$841,600
- Maryland
- Talbot County
- Saint Michaels
- 21663
- 9794 Martingham Cir Unit D-5
Nearby cities
Nearby zip codes
Other Saint Michaels Topics
