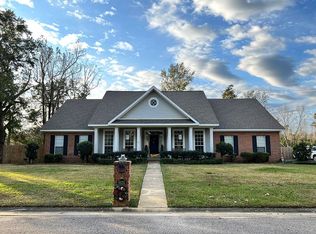
PRISTINE Condition in superb location in Daphne! Convenient to Shopping, Schools and I-10, this home is at the end of a cul-de-sac. NEWER ROOF -approx 6 years old. NEW HVAC Just a few months ago. TWO Water HEATERS. EPOXY coated floor in side facing garage. WHOLE HOUSE GENERATOR. HURRICANE SHUTTERS, One level, brick home, Trey Ceilings, smooth ceilings, recessed lighting, split bedroom plan, open floor plan. True Foyer to welcome guests into your home. Formal Dining room is open to great room, but has wall space for china cabinet or buffet. Dining room has wood flooring. Tile throughout great room and kitchen. Great Room has double tray ceiling, recessed lighting, ceiling fan, and fireplace. Kitchen has been beautifully renovated with raised panel cabinetry that go all the way to the ceiling, granite countertops, tile backsplash, under counter lighting, HUGE WALK IN PANTRY stainless appliances and double ovens. Great for entertaining with the formal dining room, breakfast bar and dining nook off kitchen. Office with BARN DOORS could be 4th bedroom. Primary bedroom with tray ceilings and ensuite bath. Ensuite bath with soaring ceilings, double vanity, loads of cabinetry, soaking tub, separate shower and large walk in closet. A SECOND PRIMARY bedroom on opposite end of home, has ensuite bath. You will love all the sunshine that comes indoors or you can enjoy the oversized SCREEN PORCH and there is a 16X10 MAN CAVE or SHE SHED (whoever claims it first). Extra wide driveway. SECURITY SYSTEM. FRIENDS ENTRANCE on side of home. All information provided is deemed reliable but not guaranteed. Buyer or buyer’s agent to verify all information.
Closed
$409,000
9794 Sommerset Dr, Daphne, AL 36526
3beds
2,483sqft
Residential
Built in 2000
0.38 Acres Lot
$434,200 Zestimate®
$165/sqft
$2,843 Estimated rent
Home value
$434,200
$412,000 - $456,000
$2,843/mo
Zestimate® history
Owner options
List your home for rent
$2,843/mo
Rent Zestimate®
Find your next renter with Zillow Rental Manager. Plus, with online applications, you can quickly screen prospective tenants – for free.
$2,843/mo
Rent Zestimate®
Refinance and save
$2,638/mo
Est. payment
Refinancing to a lower rate could help reduce your monthly payments and save thousands over the life of the loan.
$2,638/mo
Est. payment
Explore your selling options
Work with a Zillow partner agent
Leverage their expertise and Zillow's premium Showcase listings to get your home seen by more buyers.
Get startedList with your own agent
Get your home in front of millions of buyers by listing it on Zillow.
Learn how to do itSell it yourself
Take full control of how buyers see your home on Zillow by listing For Sale by Owner (FSBO).
List your homeWhat's special
Newer roofSide facing garageSuperb locationConvenient to shoppingOversized screen porchWhole house generatorExtra wide driveway
Zillow last checked:
Listing updated:
Listed by:
Reeves Team PHONE:251-234-9997,
Coldwell Banker Reehl Prop Daphne
Bought with:
Reeves Team
Coldwell Banker Reehl Prop Daphne
Source: Baldwin Realtors,MLS#: 359752
Facts & features
Interior
Bedrooms & bathrooms
- Bedrooms: 3
- Bathrooms: 3
- Full bathrooms: 3
- Main level bedrooms: 3
Rooms
- Room types: Office/Study, Great Room
Primary bedroom
- Features: 1st Floor Primary, Walk-In Closet(s)
- Level: Main
- Area: 320
- Dimensions: 20 x 16
Bedroom 2
- Level: Main
- Area: 182
- Dimensions: 14 x 13
Bedroom 3
- Level: Main
- Area: 150
- Dimensions: 15 x 10
Primary bathroom
- Features: Double Vanity, Separate Shower
Dining room
- Features: Breakfast Room, Separate Dining Room
- Level: Main
- Area: 150
- Dimensions: 15 x 10
Family room
- Level: Main
- Area: 342
- Dimensions: 19 x 18
Kitchen
- Level: Main
- Area: 165
- Dimensions: 15 x 11
Heating
- Heat Pump
Cooling
- Heat Pump, Ceiling Fan(s)
Appliances
- Included: Dishwasher, Disposal, Electric Range, Electric Water Heater
- Laundry: Main Level, Inside
Features
- Ceiling Fan(s), High Speed Internet
- Flooring: Carpet, Tile, Wood
- Doors: Thermal Doors
- Windows: Double Pane Windows
- Has basement: No
- Number of fireplaces: 1
- Fireplace features: Family Room, Gas Log
Interior area
- Total structure area: 2,483
- Total interior livable area: 2,483 sqft
Property
Parking
- Total spaces: 2
- Parking features: Attached, Garage, Garage Door Opener
- Has attached garage: Yes
- Covered spaces: 2
Features
- Levels: One
- Stories: 1
- Patio & porch: Screened, Rear Porch, Front Porch
- Exterior features: Storage, Termite Contract
- Has view: Yes
- View description: None
- Waterfront features: Pond
Lot
- Size: 0.38 Acres
- Dimensions: 122 x 136
- Features: Less than 1 acre, Cul-De-Sac, Level, Few Trees, Subdivided
Details
- Additional structures: Storage
- Parcel number: 4302100000005.010
- Zoning description: Single Family Residence
Construction
Type & style
- Home type: SingleFamily
- Architectural style: Cottage
- Property subtype: Residential
Materials
- Brick
- Foundation: Slab
- Roof: Composition
Condition
- Resale
- New construction: No
- Year built: 2000
Utilities & green energy
- Gas: Gas-Natural
- Sewer: Septic Tank
- Water: Public
- Utilities for property: Natural Gas Connected, Underground Utilities, Daphne Utilities, Cable Connected
Community & HOA
Community
- Features: None
- Security: Smoke Detector(s), Security System
- Subdivision: Sommerset Place
HOA
- Has HOA: Yes
- Services included: Insurance, Maintenance Grounds
- HOA fee: $250 annually
Location
- Region: Daphne
Financial & listing details
- Price per square foot: $165/sqft
- Tax assessed value: $409,100
- Annual tax amount: $974
- Price range: $409K - $409K
- Date on market: 3/22/2024
- Ownership: Whole/Full
Price history
| Date | Event | Price |
|---|---|---|
| 4/29/2024 | Sold | $409,000$165/sqft |
Source:  Baldwin Realtors #359752 Report a problem Baldwin Realtors #359752 Report a problem | ||
| 3/22/2024 | Pending sale | $409,000$165/sqft |
Source: Baldwin Realtors #359752 Report a problem | ||
| 3/22/2024 | Listed for sale | $409,000+5.1%$165/sqft |
Source: Baldwin Realtors #359752 Report a problem | ||
| 1/23/2023 | Sold | $389,000-2.8%$157/sqft |
Source: Public Record Report a problem | ||
| 12/7/2022 | Pending sale | $400,000$161/sqft |
Source: Owner Report a problem | ||
| 12/1/2022 | Listed for sale | $400,000+80.2%$161/sqft |
Source: Owner Report a problem | ||
| 6/25/2013 | Sold | $222,000+1%$89/sqft |
Source: Baldwin Realtors #190490 Report a problem | ||
| 4/23/2013 | Price change | $219,900-2.3%$89/sqft |
Source: Coldwell Banker Reehl Properties, Inc. #243673 Report a problem | ||
| 9/2/2012 | Listed for sale | $225,000$91/sqft |
Source: Coldwell Banker Reehl Prop Fairhope #190490 Report a problem | ||
Public tax history
| Year | Property taxes | Tax assessment |
|---|---|---|
| 2025 | $984 +17.4% | $40,920 +17% |
| 2024 | $838 -11.5% | $34,980 +9.3% |
| 2023 | $947 | $32,000 +17.4% |
| 2022 | -- | $27,260 +8.3% |
| 2021 | $667 +5.9% | $25,160 +4.4% |
| 2020 | $630 +0.9% | $24,100 +0.8% |
| 2019 | $624 +4.2% | $23,900 +3.9% |
| 2018 | $599 +4.4% | $23,000 +4.1% |
| 2017 | $574 | $22,100 +1.6% |
| 2016 | $574 +1.7% | $21,760 +0.8% |
| 2015 | $564 +3.3% | $21,580 +2.2% |
| 2014 | $546 | $21,120 +5.1% |
| 2013 | $546 | $20,100 +5.3% |
| 2011 | -- | $19,080 -6.7% |
| 2010 | -- | $20,440 -4.9% |
| 2009 | $443 | $21,500 |
| 2008 | $443 -7.6% | $21,500 -5.5% |
| 2007 | $480 +16.7% | $22,740 +16.4% |
| 2006 | $411 -8.1% | $19,540 +11.1% |
| 2005 | $447 | $17,580 |
| 2004 | $447 | $17,580 |
| 2003 | $447 +20.3% | $17,580 +18.1% |
| 2002 | $372 +1.8% | $14,880 |
| 2001 | $365 | $14,880 |
Find assessor info on the county website
Neighborhood: 36526
Nearby homes
- $390,3003 bd1 ba3.2k sqft9798 Sommerset Dr, Daphne, AL 36526Off Market
- $425,5003 bd3 ba2.4k sqft9775 Sommerset Dr, Daphne, AL 36526Off Market
- $424,5004 bd3 ba2.3k sqft9820 Sommerset Dr, Daphne, AL 36526Off Market
- $380,4004 bd3 ba2.2k sqft9803 Sommerset Dr, Daphne, AL 36526Off Market
- $--3 Acres0 Marchand #4572, Daphne, AL 36526Off Market
- $518,2004 bd3 ba3k sqft9765 Sommerset Dr, Daphne, AL 36526Off Market
- $7,684,6003 bd2 ba2k sqft27645 State Highway 181, Daphne, AL 36526Off Market
- $411,5004 bd1 ba2.5k sqft9839 Sommerset Dr, Daphne, AL 36526Off Market
Nearby schools
GreatSchools rating
- 10/10Daphne East Elementary SchoolGrades: PK-6Distance: 1.3 mi
- 6/10Daphne Middle SchoolGrades: 7-8Distance: 1.2 mi
- 10/10Daphne High SchoolGrades: 9-12Distance: 0.8 mi
Schools provided by the listing agent
- Elementary: Daphne Elementary
- Middle: Daphne Middle
- High: Daphne High
Source: Baldwin Realtors. This data may not be complete. We recommend contacting the local school district to confirm school assignments for this home.
Get a cash offer in 3 minutes
Find out how much your home could sell for in as little as 3 minutes with a no-obligation cash offer.
Estimated market value
$434,200
Get a cash offer in 3 minutes
Find out how much your home could sell for in as little as 3 minutes with a no-obligation cash offer.
Estimated market value
$434,200
- Alabama
- Baldwin County
- Daphne
- 36526
- 9794 Sommerset Dr
Nearby cities
Nearby zip codes
Other Daphne Topics
