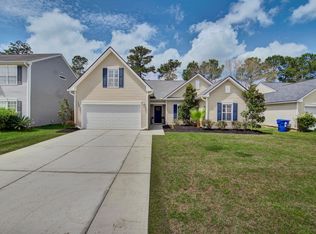
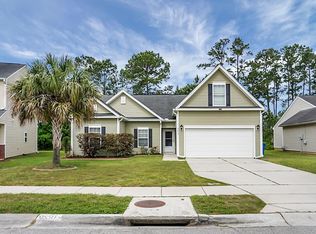
Experience 9794 Stockport Cir, arranged for everyday practicality with a layout centered on daily use. The kitchen includes all stainless steel appliances . A fireplace provides warmth, while a patio in the backyard extends the usable living area for outdoor enjoyment. This home is a perfect blend of style and functionality, waiting for you to make it your own.
Active
Price cut: $11K (8/20)
$299,000
9794 Stockport Cir, Summerville, SC 29485
3beds
1,291sqft
Single Family Residence
Built in 2005
7,840 Square Feet Lot
$-- Zestimate®
$232/sqft
$-- HOA
What's special
Residential lot
- 167 days
- 725
- 40
Zillow last checked:
Listing updated:
Listed by:
Opendoor Brokerage, LLC homes@opendoor.com
Source: CTMLS,MLS#: 26008153
Facts & features
Interior
Bedrooms & bathrooms
- Bedrooms: 3
- Bathrooms: 2
- Full bathrooms: 2
Cooling
- Central Air
Features
- Flooring: Ceramic Tile, Laminate
- Number of fireplaces: 1
- Fireplace features: One
Interior area
- Total structure area: 1,291
- Total interior livable area: 1,291 sqft
Property
Parking
- Total spaces: 2
- Parking features: Garage, Attached
- Attached garage spaces: 2
Features
- Stories: 1
- Patio & porch: Patio
Lot
- Size: 7,840 Square Feet
Details
- Parcel number: 3881300256
Construction
Type & style
- Home type: SingleFamily
- Architectural style: Ranch
- Property subtype: Single Family Residence
Materials
- Vinyl Siding
- Foundation: Slab
Condition
- New construction: No
- Year built: 2005
Utilities & green energy
- Sewer: Public Sewer
- Water: Public
Community & HOA
Community
- Features: Pool
- Subdivision: Buckshire
Location
- Region: Summerville
Financial & listing details
- Price per square foot: $232/sqft
- Tax assessed value: $296,300
- Annual tax amount: $736
- Date on market: 3/24/2026
- Listing terms: Cash,Conventional,FHA,VA Loan
Estimated market value
Not available
Estimated sales range
Not available
Not available
Price history
| Date | Event | Price |
|---|---|---|
| 8/20/2026 | Price change | $299,000-3.5%$232/sqft |
Source:  CTMLS #26008153 Report a problem CTMLS #26008153 Report a problem | ||
| 6/4/2026 | Price change | $310,000-1.3%$240/sqft |
Source: CTMLS #26008153 Report a problem | ||
| 4/23/2026 | Price change | $314,000-1.9%$243/sqft |
Source: CTMLS #26008153 Report a problem | ||
| 4/9/2026 | Price change | $320,000-1.2%$248/sqft |
Source: CTMLS #26008153 Report a problem | ||
| 3/24/2026 | Listed for sale | $324,000+1.3%$251/sqft |
Source: CTMLS #26008153 Report a problem | ||
| 3/12/2026 | Sold | $319,900+64.1%$248/sqft |
Source: Public Record Report a problem | ||
| 12/22/2025 | Sold | $195,000+32%$151/sqft |
Source: Public Record Report a problem | ||
| 6/28/2010 | Sold | $147,760-10.4%$114/sqft |
Source: Public Record Report a problem | ||
| 4/25/2008 | Listing removed | $165,000$128/sqft |
Source: Homes & Land Report a problem | ||
| 2/2/2008 | Listed for sale | $165,000+14.3%$128/sqft |
Source: Homes & Land Report a problem | ||
| 1/11/2006 | Sold | $144,405$112/sqft |
Source: Public Record Report a problem | ||
Public tax history
| Year | Property taxes | Tax assessment |
|---|---|---|
| 2025 | $736 +6.7% | $7,510 +15% |
| 2024 | $690 +2.5% | $6,530 |
| 2023 | $673 +7.3% | $6,530 |
| 2022 | $627 -4.8% | $6,530 |
| 2021 | $658 -1.6% | $6,530 |
| 2020 | $669 | $6,530 +15% |
| 2019 | $669 | $5,680 |
| 2017 | $669 +12% | $5,680 |
| 2016 | $597 +5.5% | $5,680 |
| 2015 | $566 +0.3% | $5,680 |
| 2014 | $564 | -- |
| 2011 | $564 +15.6% | -- |
| 2010 | $488 -67% | $4,940 -33.3% |
| 2009 | $1,477 +236.6% | $7,410 +50% |
| 2008 | $439 -7.7% | $4,940 |
| 2006 | $476 | $4,940 |
Find assessor info on the county website
Monthly payment
Est. payment
Payment breakdown
Explore the cost of this home by adjusting the details. Changes won't be saved.Climate risks
Neighborhood: 29485
Nearby schools
Schools provided by the listing agent
- Elementary: Ladson
- Middle: Deer Park
- High: Stall
Source: CTMLS. This data may not be complete. We recommend contacting the local school district to confirm school assignments for this home.

Similar homes
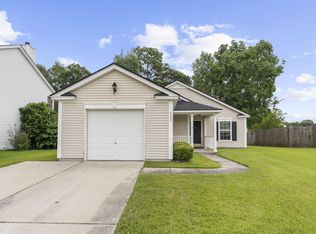
- $299,9003 bd2 ba1.2k sqft407 Beverly Dr, Summerville, SC 29485For Sale
 MLS ID #26020303, Robert Paquette. CTMLS
 - $305,0003 bd2 ba1.2k sqft122 Tyger St, Summerville, SC 29485For Sale
 MLS ID #26019639, Nick Streets. CTMLS
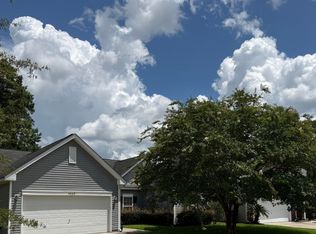
 - $365,8003 bd2 ba1.5k sqft3382 Middlesboro Ave, Summerville, SC 29485For Sale
 MLS ID #26022801, Reddit Andrews. CTMLS
 - $350,0004 bd2 ba1.7k sqft9850 Stockport Cir, Summerville, SC 29485For Sale
 MLS ID #26014898, Jason Shamis. CTMLS
 - $298,5003 bd2 ba1.2k sqft260 Two Pond Loop, Ladson, SC 29456For SaleMLS ID #26016329, Howard Dobbins. CTMLS
- $275,0003 bd2 ba1.4k sqft122 Hope Dr, Summerville, SC 29485For SaleMLS ID #26014241, Trevor Wilson. CTMLS
- $280,0003 bd3 ba1.4k sqft104 Nottingham Ct, Summerville, SC 29485For SaleMLS ID #26001748, Thomas Shoupe. CTMLS
- $285,0003 bd2 ba1.1k sqft122 Beverly Dr, Ladson, SC 29456For SaleMLS ID #26022860, Felicia Wine-moorer. CTMLS
- $320,0003 bd2 ba1.2k sqft103 Betsy Ln, Summerville, SC 29486For SaleMLS ID #26022024, Chris Patricola. CTMLS
- $336,0003 bd3 ba1.7k sqft201 Hamlet Rd, Summerville, SC 29485For SaleMLS ID #26018525, Thomas Shoupe. CTMLS
- $365,0003 bd2 ba1.8k sqft134 McGrady Dr, Ladson, SC 29456For SaleMLS ID #26021265, Tammy Reghay. CTMLS
- $309,9003 bd2 ba1.4k sqft103 Tram Ct, Summerville, SC 29486For SaleMLS ID #26016490, Danielle Mongrain. CTMLS
- $285,0003 bd2 ba1.2k sqft450 Longleaf Dr, Summerville, SC 29483For SaleMLS ID #26015342, Jana Bantz. CTMLS
- $310,0003 bd2 ba1.2k sqft113 Obannon Ct, Summerville, SC 29483For SaleMLS ID #26015183, Bobby Sommers. CTMLS
- $345,0004 bd3 ba1.6k sqft202 Arbor Oaks Dr, Summerville, SC 29485For SaleMLS ID #26008247, Thomas Shoupe. CTMLS
- $291,0003 bd2 ba1.2k sqft278 Chemistry Cir, Ladson, SC 29456For SaleMLS ID #26002131, Thomas Shoupe. CTMLS
- $310,0004 bd2 ba1.3k sqft202 Gippy Dr, Summerville, SC 29486For SaleMLS ID #26024953, Tammy Reghay. CTMLS
- $305,0003 bd3 ba1.6k sqft136 Blue Jasmine Ln, Summerville, SC 29483For SaleMLS ID #26013666, Javonna Alexander. CTMLS
- $335,0003 bd2 ba1.3k sqft103 Felicia Ct, Summerville, SC 29486For SaleMLS ID #26021527, Mallory Sinclair. CTMLS
- $315,0003 bd2 ba1.5k sqft1004 Friartuck Trl, Ladson, SC 29456For SaleMLS ID #26022648, Thomas Shoupe. CTMLS
