Skip main navigation
Off market
  • $1,048,100

    9795 Horseshoe Dr, Chagrin Falls, OH 44023

    5beds
    3,622sqft
    SingleFamily
    Built in 2007
    3 Acres Lot
    $1,048,100 Zestimate®
    $289/sqft
    $4,934 Estimated rent

    Home value

    $1,048,100

    $954,000 - $1.15M

    $4,934/mo

    Zestimate® history
    Loading
    Loading...

    Owner options

    List your home for rent

    $4,934/mo

    Rent Zestimate®

    Find your next renter with Zillow Rental Manager. Plus, with online applications, you can quickly screen prospective tenants – for free.

    Learn more

    $4,934/mo

    Rent Zestimate®

    Refinance and save

    $6,783/mo

    Est. payment

    Refinancing to a lower rate could help reduce your monthly payments and save thousands over the life of the loan.

    See today's rates

    $6,783/mo

    Est. payment

    Explore your selling options

    Work with a Zillow partner agent

    Leverage their expertise and Zillow's premium Showcase listings to get your home seen by more buyers.

    Get started

    List with your own agent

    Get your home in front of millions of buyers by listing it on Zillow.

    Learn how to do it

    Sell it yourself

    Take full control of how buyers see your home on Zillow by listing For Sale by Owner (FSBO).

    List your home

    What's special

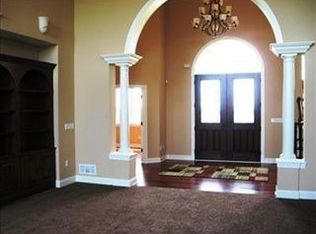
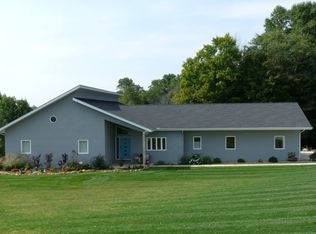
    This Spacious home sits on top of a hill overlooking peaceful green space in lovely Sterling Glen. Award winning school system, easy access to major highways and close proximity to excellent dining, shopping and entertainment, but away from the hustle & bustle. The open spacious floor plan is perfect for todays style of living. with vaulted ceilings and over 7,200 square feet of finished living space! The gourmet kitchen opens up to a huge deck that overlooks one of the original polo fields, and you will be able to enjoy an occasional game of polo. All of the major mechanical systems (furnace, high efficient tank-less water heater etc) are newer and has been maintained flawlessly. The Master Suite is exceptional with an abundance of closet space & a Jacuzzi to relax in at the end of a busy day. Then enjoy a movie in your private movie theatre. This home has neutral decor throughout and allows for one floor living, if you so choose. Make this your dream home. Originally an Otero Model Home !

    This property is not currently displayed as for sale or rent on Zillow. This may be different from what's on other websites or public sources.

    Facts & features

    Interior

    Bedrooms & bathrooms
    • Bedrooms: 5
    • Bathrooms: 5
    • Full bathrooms: 4
    • 1/2 bathrooms: 1
    Heating
    • Forced air, Electric, Gas
    Cooling
    • Central
    Appliances
    • Included: Dishwasher, Dryer, Freezer, Garbage disposal, Microwave, Range / Oven, Refrigerator
    Features
    • Flooring: Other
    • Basement: Finished
    • Has fireplace: Yes
    Interior area
    • Total interior livable area: 3,622 sqft

    Property

    Parking
    • Total spaces: 3
    • Parking features: Garage - Attached
    Features
    • Exterior features: Stone, Vinyl, Brick
    • Has view: Yes
    • View description: Park
    Lot
    • Size: 3 Acres
    Details
    • Parcel number: 01119071

    Construction

    Type & style
    • Home type: SingleFamily
    • Architectural style: Conventional
    Materials
    • Roof: Asphalt
    Condition
    • Year built: 2007

    Community & HOA

    Location
    • Region: Chagrin Falls

    Financial & listing details

    • Price per square foot: $289/sqft
    • Tax assessed value: $897,300
    • Annual tax amount: $15,194

    Price history

    DateEventPrice
    5/9/2019Sold$572,000+3.1%$158/sqft
    Source: MLS Now #3990846 Report a problem
    10/15/2018Price change$555,000-3.5%$153/sqft
    Source: BHHS Professional Realty #3990846 Report a problem
    8/10/2018Price change$575,000-11.4%$159/sqft
    Source: BHHS Professional Realty #3990846 Report a problem
    4/24/2018Listed for sale$649,000-3.9%$179/sqft
    Source: BHHS Professional Realty #3990846 Report a problem
    8/30/2017Listing removed$675,000$186/sqft
    Source: Howard Hanna - Aurora #3895843 Report a problem
    4/21/2017Listed for sale$675,000-4.9%$186/sqft
    Source: Howard Hanna - Aurora #3895843 Report a problem
    7/28/2008Sold$710,000$196/sqft
    Source: Agent Provided Report a problem

    Public tax history

    YearProperty taxesTax assessment
    2025$15,194 +0.1%$314,060
    2024$15,178 +7.3%$314,060
    2023$14,152 -1.6%$314,060 +25.7%
    2022$14,381 -0.3%$249,870
    2021$14,432 -2.8%$249,870
    2020$14,844 +2.7%$249,870 +11.5%
    2019$14,452 +0.5%$224,070
    2018$14,376 0%$224,070
    2017$14,380 -4.5%$224,070 -2.7%
    2016$15,058 -0.1%$230,310
    2015$15,072 +9.9%$230,310
    2014$13,715 +2.7%$230,310
    2013$13,355 +0.1%$230,310
    2012$13,345 -0.2%$230,310
    2011$13,376 -4.1%$230,310 -6.8%
    2010$13,953 +5%$247,180
    2009$13,288 +21.8%$247,180 +28.2%
    2008$10,910 $192,860
    Find assessor info on the county website

    Neighborhood: 44023

    Nearby schools

    GreatSchools rating
    Schools provided by the listing agent
    • District: Kenston Lsd

    Source: The MLS. This data may not be complete. We recommend contacting the local school district to confirm school assignments for this home.

    Get a cash offer in 3 minutes
    Find out how much your home could sell for in as little as 3 minutes with a no-obligation cash offer.
    Estimated market value
    $1,048,100
    Get a cash offer in 3 minutes
    Find out how much your home could sell for in as little as 3 minutes with a no-obligation cash offer.
    Estimated market value
    $1,048,100