GET OUT OF THE COLD! COME TO BEAUTIFUL LAKE GEORGE IN OCALA NATIONAL FOREST WHERE YOU HAVE YOUR SPOT IN THE SUNSHINE!!!! Incredible New Price! HOME ON CANAL STRAIGHT TO LAKE GEORGE!!!!! Nestled in the heart of the Ocala National Forest, this beautiful Salt Springs retreat is a hidden gem, offering the perfect balance of peace, privacy, and adventure. This custom-built, 3/2 Plus 2 Bonus Rooms and well-maintained home! Lake George is Florida’s second-largest lake, making it a dream destination for those who love boating, fishing, and watersports. The open floor plan invites natural light and stunning views, while the screened porch provides the perfect space to unwind and take in the serene surroundings. Thoughtfully landscaped and designed for comfort, the property features bonus rooms for added versatility and a spacious garage for all your storage needs. Tucked off the beaten path, this move-in-ready home is a true sanctuary for nature lovers, offering a rare opportunity to live among towering trees, abundant wildlife, and the tranquil waters of Salt Springs. Don't miss your chance to own this slice of paradise!
Sold for $390,000
$390,000
9795 NE 303rd Ave, Salt Springs, FL 32134
3beds
2,780sqft
Single Family Residence
Built in 2004
0.34 Acres Lot
$389,900 Zestimate®
$140/sqft
$1,776 Estimated rent
Home value
$389,900
$363,000 - $421,000
$1,776/mo
Zestimate® history
Owner options
List your home for rent
$1,776/mo
Rent Zestimate®
Find your next renter with Zillow Rental Manager. Plus, with online applications, you can quickly screen prospective tenants – for free.
$1,776/mo
Rent Zestimate®
Refinance and save
$2,674/mo
Est. payment
Refinancing to a lower rate could help reduce your monthly payments and save thousands over the life of the loan.
$2,674/mo
Est. payment
Explore your selling options
Work with a Zillow partner agent
Leverage their expertise and Zillow's premium Showcase listings to get your home seen by more buyers.
Get startedList with your own agent
Get your home in front of millions of buyers by listing it on Zillow.
Learn how to do itSell it yourself
Take full control of how buyers see your home on Zillow by listing For Sale by Owner (FSBO).
List your homeWhat's special
Stunning viewsSpacious garageTowering treesOpen floor planNatural lightScreened porch
Zillow last checked:
Listing updated:
Listed by:
DEBI Sellers 352-653-4496,
RE/MAX FOXFIRE - HWY 40 352-732-3344
Bought with:
DEBI Sellers, 3299184
RE/MAX FOXFIRE - HWY 40
Source: Stellar MLS,MLS#: OM696399 Originating MLS: Ocala - Marion
Originating MLS: Ocala - Marion
Facts & features
Interior
Bedrooms & bathrooms
- Bedrooms: 3
- Bathrooms: 2
- Full bathrooms: 2
Rooms
- Room types: Bonus Room, Utility Room
Primary bedroom
- Features: Built-in Closet
- Level: First
Bedroom 1
- Features: Built-in Closet
- Level: First
- Area: 182 Square Feet
- Dimensions: 13x14
Bedroom 2
- Features: Built-in Closet
- Level: First
- Area: 132 Square Feet
- Dimensions: 12x11
Bedroom 3
- Features: Built-in Closet
- Level: First
Primary bathroom
- Features: Walk-In Closet(s)
- Level: First
- Area: 352 Square Feet
- Dimensions: 22x16
Great room
- Level: First
- Area: 1000 Square Feet
- Dimensions: 40x25
Gym
- Level: First
- Area: 121 Square Feet
- Dimensions: 11x11
Kitchen
- Level: First
- Area: 190 Square Feet
- Dimensions: 19x10
Laundry
- Level: First
Office
- Level: First
- Area: 132 Square Feet
- Dimensions: 12x11
Office
- Features: No Closet
- Level: First
- Area: 110 Square Feet
- Dimensions: 10x11
Utility room
- Level: First
- Area: 81 Square Feet
- Dimensions: 9x9
Workshop
- Level: First
- Area: 110 Square Feet
- Dimensions: 11x10
Heating
- Central, Exhaust Fan, Natural Gas
Cooling
- Central Air
Appliances
- Included: Dishwasher, Disposal, Dryer, Gas Water Heater, Ice Maker, Microwave, Range, Refrigerator, Washer
- Laundry: Inside, Laundry Room
Features
- Ceiling Fan(s), Eating Space In Kitchen, High Ceilings, Kitchen/Family Room Combo, Living Room/Dining Room Combo, Open Floorplan, Pest Guard System, Solid Wood Cabinets, Split Bedroom, Tray Ceiling(s), Walk-In Closet(s)
- Flooring: Engineered Hardwood, Tile
- Doors: French Doors
- Windows: Blinds, Window Treatments
- Has fireplace: No
Interior area
- Total structure area: 3,764
- Total interior livable area: 2,780 sqft
Property
Parking
- Total spaces: 2
- Parking features: Garage - Attached
- Attached garage spaces: 2
Features
- Levels: One
- Stories: 1
- Patio & porch: Enclosed, Rear Porch, Screened
- Exterior features: Irrigation System, Storage
- Fencing: Chain Link
- Has view: Yes
- View description: Water, Canal
- Has water view: Yes
- Water view: Water,Canal
- Waterfront features: Canal - Freshwater, Freshwater Canal Access
Lot
- Size: 0.34 Acres
- Features: Cleared, Landscaped
- Residential vegetation: Mature Landscaping, Trees/Landscaped
Details
- Additional structures: Storage
- Parcel number: 1665300819
- Zoning: R1
- Special conditions: None
Construction
Type & style
- Home type: SingleFamily
- Architectural style: Contemporary
- Property subtype: Single Family Residence
Materials
- Block
- Foundation: Slab
- Roof: Shingle
Condition
- New construction: No
- Year built: 2004
Utilities & green energy
- Sewer: Septic Tank
- Water: Well
- Utilities for property: Cable Connected, Electricity Connected, Natural Gas Connected
Community & HOA
Community
- Pet fee: $0 monthly
- Subdivision: LAKE GEORGE MANOR
HOA
- Has HOA: No
Location
- Region: Salt Springs
Financial & listing details
- Price per square foot: $140/sqft
- Tax assessed value: $437,292
- Annual tax amount: $3,172
- Date on market: 3/17/2025
- Cumulative days on market: 402 days
- Listing terms: Cash,Conventional,FHA,VA Loan
- Ownership: Fee Simple
- Total actual rent: 0
- Electric utility on property: Yes
- Road surface type: Unimproved, Dirt
Price history
| Date | Event | Price |
|---|---|---|
| 6/17/2026 | Sold | $390,000-8.2%$140/sqft |
Source:  Stellar MLS #OM696399 Report a problem Stellar MLS #OM696399 Report a problem | ||
| 4/23/2026 | Pending sale | $425,000$153/sqft |
Source: Stellar MLS #OM696399 Report a problem | ||
| 12/17/2025 | Price change | $425,000-15%$153/sqft |
Source: Stellar MLS #OM696399 Report a problem | ||
| 11/25/2025 | Price change | $499,999-7.1%$180/sqft |
Source: Stellar MLS #OM696399 Report a problem | ||
| 10/3/2025 | Price change | $538,000-3.6%$194/sqft |
Source: Stellar MLS #OM696399 Report a problem | ||
| 8/27/2025 | Price change | $558,000-3%$201/sqft |
Source: Stellar MLS #OM696399 Report a problem | ||
| 7/11/2025 | Price change | $575,000-0.9%$207/sqft |
Source: Stellar MLS #OM696399 Report a problem | ||
| 6/4/2025 | Price change | $580,000-1.4%$209/sqft |
Source: Stellar MLS #OM696399 Report a problem | ||
| 4/28/2025 | Price change | $588,000-12.9%$212/sqft |
Source: Stellar MLS #OM696399 Report a problem | ||
| 4/10/2025 | Price change | $675,000-2.9%$243/sqft |
Source: Stellar MLS #OM696399 Report a problem | ||
| 3/17/2025 | Listed for sale | $695,000$250/sqft |
Source: Stellar MLS #OM696399 Report a problem | ||
Public tax history
| Year | Property taxes | Tax assessment |
|---|---|---|
| 2024 | $3,172 +2.6% | $228,567 +3% |
| 2023 | $3,090 +2.9% | $221,910 +3% |
| 2022 | $3,003 +0.2% | $215,447 +3% |
| 2021 | $2,999 +0.9% | $209,172 +1.4% |
| 2020 | $2,973 +1.6% | $206,284 +2.3% |
| 2019 | $2,927 | $201,646 +1.9% |
| 2018 | $2,927 +6.7% | $197,886 +1.3% |
| 2017 | $2,743 -4.5% | $195,291 +2.1% |
| 2016 | $2,872 | $191,274 -4.1% |
| 2015 | $2,872 +6.3% | $199,422 +0.8% |
| 2014 | $2,701 +2.8% | $197,839 +1.5% |
| 2013 | $2,627 +2% | $194,915 +1.7% |
| 2012 | $2,574 -3.1% | $191,657 -2.5% |
| 2011 | $2,657 +2.4% | $196,604 +1.5% |
| 2010 | $2,596 +5.8% | $193,699 +2.7% |
| 2009 | $2,453 -1.1% | $188,607 +0.3% |
| 2008 | $2,480 -4.1% | $188,095 +3% |
| 2007 | $2,585 -6.6% | $182,617 +2.5% |
| 2006 | $2,768 +556.6% | $178,163 +3% |
| 2005 | $422 | $172,974 +676.5% |
| 2004 | $422 +112.1% | $22,275 +166.7% |
| 2002 | $199 +28.6% | $8,353 +20% |
| 2001 | $155 | $6,961 |
| 2000 | $155 | $6,961 |
Find assessor info on the county website
Neighborhood: 32134
Nearby homes
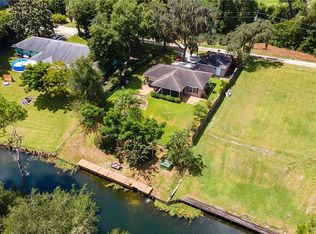
- $269,4002 bd2 ba1k sqft9845 NE 303rd Ave, Salt Springs, FL 32134Off Market
- $50,0000.29 Acres0 NE 303rd Court Rd, Fort Mc Coy, FL 32134Sold
- $385,1003 bd2 ba1.8k sqft9785 NE 303rd Ave, Salt Springs, FL 32134Off Market
- $17,2903 bd2 ba1.6k sqft9766 NE 302nd Ter, Salt Springs, FL 32134Off Market
- $322,0002 bd2 ba1.1k sqft9871 NE 303rd Ave, Salt Springs, FL 32134Off Market
- $45,0000.42 Acres9747 NE 302nd Ct LOT 24, Fort Mc Coy, FL 32134Sold
- $45,000-- bd-- ba-- sqft9747 NE 302nd Ct, Salt Springs, FL 32134Sold
- $322,6003 bd2 ba1.8k sqft9800 NE 302nd Ter, Salt Springs, FL 32134Off Market
Nearby schools
GreatSchools rating
- 3/10Fort McCoy SchoolGrades: PK-8Distance: 19.9 mi
- 2/10North Marion High SchoolGrades: 9-12Distance: 29.3 mi
Schools provided by the listing agent
- Elementary: Fort McCoy School (K-8)
- High: North Marion High School
Source: Stellar MLS. This data may not be complete. We recommend contacting the local school district to confirm school assignments for this home.
Get a cash offer in 3 minutes
Find out how much your home could sell for in as little as 3 minutes with a no-obligation cash offer.
Estimated market value
$389,900
Get a cash offer in 3 minutes
Find out how much your home could sell for in as little as 3 minutes with a no-obligation cash offer.
Estimated market value
$389,900
- Florida
- Marion County
- Fort Mc Coy
- 32134
- 9795 NE 303rd Ave
Nearby cities
Nearby neighborhoods
Nearby zip codes
Other Fort Mc Coy Topics
