Every evening, the setting sun paints the hills of Rancho Peñasquitos in gold — and from your backyard, you have a front-row seat. This single-story home quietly proves itself, featuring a remodeled kitchen anchored by a stunning island, luxury vinyl floors, refreshed baths, recently installed paid solar, new Milgard windows, a sparkling pool with spa, and fresh interior paint throughout. Set on a quiet, established street in the highly sought-after Views West neighborhood, you’ll enjoy the perfect balance of peaceful living and everyday convenience. Located within the acclaimed Poway Unified School District, you’re just minutes from Canyon View, Mesa Verde, and Westview High as well as beautiful hiking trails, parks, trails, shopping, dining, beaches, SR-56, I-15, and many of San Diego’s top employers. No HOA. No Mello Roos. No waiting. The view is included. Located within the acclaimed Poway Unified School District: Canyon View Elementary, Mesa Verde Middle, Westview High. Conveniently located near Hwy SR-56, I-15, shopping, restaurants, the library, YMCA, and fire & police stations, and YMCA. Pool and spa. (Pool gate stored in garage). Northeasterly views overlooking Views West Park and the hills of Rancho Peñasquitos (Rear fence line is back property line). Recent improvements include: New, paid Baker Electric solar installed in summer of 2025. Interior whole professionally painted 2026. Backyard deck refreshed 2026. Front yard landscape refreshed 2026. Milgard dual-pane windows installed by Pelican Windows (completed over time from 2019-2026). New pool pump 2024. New water heater installed 2023. Exterior professionally painted entire home exterior 2020. Artificial turf installed at side yard 2020. Extensive 2019 remodel including: Completely remodeled kitchen (changed reconfigured from a peninsula to a large island, new cabinetry, countertops, sink, oven, and dishwasher). Raised the sunken living room floor. Luxury vinyl floors throughout. New cabinetry and sinks in primary bathroom, secondary bathroom, and laundry room. New cabinetry in hallway. Lutron smart recessed lighting added in living room and primary bedroom.
Pending
$1,299,900
9795 Saskatchewan Ave, San Diego, CA 92129
3beds
1,760sqft
Single Family Residence
Built in 1984
5,662 Square Feet Lot
$1,320,100 Zestimate®
$739/sqft
$-- HOA
What's special
- 13 days |
- 2,405 |
- 228 |
Likely to sell faster than
Zillow last checked:
Listing updated:
Listed by:
Dan Christensen DRE #01325046 858-705-2431,
Keller Williams Realty
Source: SDMLS,MLS#: 260016794 Originating MLS: SDMLS
Originating MLS: SDMLSFacts & features
Interior
Bedrooms & bathrooms
- Bedrooms: 3
- Bathrooms: 2
- Full bathrooms: 2
Heating
- Forced Air Unit
Cooling
- Central Forced Air
Appliances
- Included: Dishwasher, Disposal, Dryer, Pool/Spa/Equipment, Refrigerator, Solar Panels, Washer, Built In Range, Gas Stove, Range/Stove Hood, Gas Water Heater
- Laundry: Electric, Gas
Features
- Bathtub, Kitchen Island, Recessed Lighting, Remodeled Kitchen, Cathedral-Vaulted Ceiling, Kitchen Open to Family Rm
- Flooring: Linoleum/Vinyl
- Number of fireplaces: 1
- Fireplace features: FP in Family Room
Interior area
- Total structure area: 1,760
- Total interior livable area: 1,760 sqft
Video & virtual tour
Property
Parking
- Total spaces: 5
- Parking features: Attached
- Garage spaces: 2
Features
- Levels: 1 Story
- Patio & porch: Deck, Concrete
- Pool features: Below Ground, Private, Heated with Gas, Fenced, Waterfall
- Has spa: Yes
- Spa features: Private w/Pool, Yes, Heated
- Fencing: Full,Gate
- Has view: Yes
- View description: Evening Lights, Mountains/Hills, Parklike
Lot
- Size: 5,662 Square Feet
Details
- Parcel number: 3154010100
- Zoning: R-1:SINGLE
- Zoning description: R-1:SINGLE
Construction
Type & style
- Home type: SingleFamily
- Architectural style: Ranch
- Property subtype: Single Family Residence
Materials
- Stucco
- Roof: Asphalt
Condition
- Turnkey
- Year built: 1984
Utilities & green energy
- Sewer: Public Sewer
- Water: Public
- Utilities for property: Cable Available, Electricity Connected, Natural Gas Connected, Phone Available, Underground Utilities, Sewer Connected, Water Connected
Community & HOA
Community
- Security: N/K
- Subdivision: RANCHO PENASQUITOS
HOA
- Services included: N/K
Location
- Region: San Diego
Financial & listing details
- Price per square foot: $739/sqft
- Tax assessed value: $843,196
- Annual tax amount: $10,140
- Date on market: 7/9/2026
- Listing terms: Cash,Conventional,VA
- Electric utility on property: Yes
Estimated market value
$1,320,100
$1.25M - $1.39M
$5,284/mo
Price history
| Date | Event | Price |
|---|---|---|
| 7/15/2026 | Pending sale | $1,299,900$739/sqft |
Source:  SDMLS #260016794 Report a problem SDMLS #260016794 Report a problem | ||
| 7/9/2026 | Listed for sale | $1,299,900+68.6%$739/sqft |
Source: SDMLS #260016794 Report a problem | ||
| 9/30/2019 | Sold | $771,000-0.5%$438/sqft |
Source: Public Record Report a problem | ||
| 8/29/2019 | Listed for sale | $775,000+262.1%$440/sqft |
Source: San Diego County SPN #190048090 Report a problem | ||
| 8/17/1995 | Sold | $214,000$122/sqft |
Source: Public Record Report a problem | ||
Public tax history
| Year | Property taxes | Tax assessment |
|---|---|---|
| 2025 | $10,140 +8.3% | $843,196 +2% |
| 2024 | $9,364 +2.2% | $826,664 +2% |
| 2023 | $9,165 +1.7% | $810,456 +2% |
| 2022 | $9,011 +1.3% | $794,566 +2% |
| 2021 | $8,892 +1.4% | $778,987 +1% |
| 2020 | $8,772 +150.6% | $771,000 +141.9% |
| 2019 | $3,501 +1.4% | $318,672 +2% |
| 2018 | $3,453 +2.8% | $312,425 +2% |
| 2017 | $3,359 +2.2% | $306,300 +2% |
| 2016 | $3,288 +1.5% | $300,295 +1.5% |
| 2015 | $3,238 +2.4% | $295,786 +2% |
| 2014 | $3,161 | $289,993 +0.5% |
| 2013 | -- | $288,683 +2% |
| 2012 | -- | $283,024 +2% |
| 2011 | -- | $277,476 +0.8% |
| 2010 | -- | $275,403 -0.2% |
| 2009 | -- | $276,058 +2% |
| 2008 | -- | $270,646 +2% |
| 2007 | -- | $265,341 +2% |
| 2006 | -- | $260,139 +2% |
| 2005 | -- | $255,039 +2% |
| 2004 | -- | $250,039 +1.9% |
| 2003 | -- | $245,457 +2% |
| 2002 | -- | $240,645 +2% |
| 2001 | -- | $235,928 |
Find assessor info on the county website
Monthly payment
Est. payment
Payment breakdown
Explore the cost of this home by adjusting the details. Changes won't be saved.Climate risks
Neighborhood: Rancho Penasquitos
Nearby schools
GreatSchools rating
- 8/10Canyon View Elementary SchoolGrades: K-5Distance: 0.9 mi
- 9/10Mesa Verde Middle SchoolGrades: 6-8Distance: 1.8 mi
- 10/10Westview High SchoolGrades: 9-12Distance: 2.1 mi
Schools provided by the listing agent
- District: Poway Unified School District
Source: SDMLS. This data may not be complete. We recommend contacting the local school district to confirm school assignments for this home.
- $1,392,5003 bd2 ba2.2k sqft9803 Saskatchewan Ave, San Diego, CA 92129Off Market
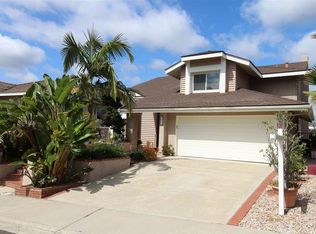
- $1,584,1004 bd3 ba2.4k sqft9811 Saskatchewan Ave, San Diego, CA 92129Off Market
- $1,443,7004 bd2 ba2.5k sqft9787 Saskatchewan Ave, San Diego, CA 92129Off Market
- $1,415,4003 bd3 ba2.5k sqft9819 Saskatchewan Ave, San Diego, CA 92129Off Market
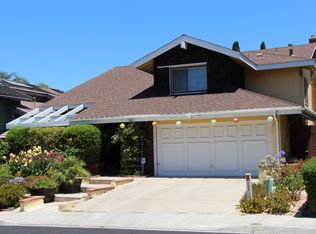
- $1,306,9003 bd2 ba1.7k sqft9779 Saskatchewan Ave, San Diego, CA 92129Off Market
- $1,516,0004 bd3 ba2.5k sqft9794 Saskatchewan Ave, San Diego, CA 92129Off Market
- $1,275,4003 bd2 ba1.7k sqft9784 Saskatchewan Ave, San Diego, CA 92129Off Market
- $1,548,3004 bd2 ba2.4k sqft9808 Saskatchewan Ave, San Diego, CA 92129Off Market
A local agent can set up tours, give advice and negotiate with sellers.
Similar homes
- $1,300,0003 bd3 ba1.6k sqft8755 Park Run Rd, San Diego, CA 92129For Sale
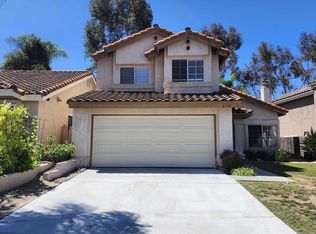 MLS ID #PTP2605539, Sandy Jenkins, Coldwell Banker West. CRMLS
 - $1,235,0004 bd2 ba1.3k sqft12979 Calle De Las Rosas, San Diego, CA 92129For Sale
 MLS ID #260016695, Char Ekoniak, Coastal Rock Realty. SDMLS
 - $1,299,0004 bd2 ba1.6k sqft15229 Andorra Way, San Diego, CA 92129For Sale
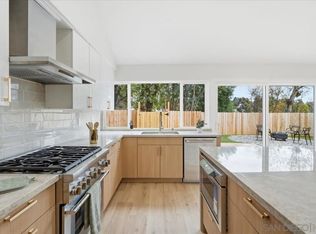 MLS ID #260016935, Jignasha Bhakta, Dahlia Real Estate. SDMLS
 - $1,450,0004 bd3 ba2.2k sqft12970 La Tortola, San Diego, CA 92129For Sale
 MLS ID #260004571, Thomas D Levin, TL & Associates. SDMLS
 - $1,295,0004 bd3 ba1.9k sqftPark Village, San Diego, CA 92129For SaleMLS ID #260017569, Nancy Beck, Realty One Group Pacific. SDMLS
- $1,399,0004 bd3 ba1.9k sqft13035 Old West Ave, San Diego, CA 92129For SaleMLS ID #260015503, Joel Blumenfeld, Compass. SDMLS
- $1,125,0003 bd2 ba1.2k sqft13011 Avenida Grande, San Diego, CA 92129For SaleMLS ID #260015567, Chad Basinger, eXp Realty of Southern CA. SDMLS
- $1,388,0004 bd3 ba2.3k sqft14446 Janal Way, San Diego, CA 92129For SaleMLS ID #NDP2606338, Janet McCarthy, Rise Realty. CRMLS
- $1,188,9503 bd3 ba1.9k sqft8754 Park Run Rd, San Diego, CA 92129For SaleMLS ID #NDP2604137, William Villa, Villa Realty, Inc.. CRMLS
- $1,295,0005 bd3 ba2.1k sqft8875 Alphecca Way, San Diego, CA 92126For SaleMLS ID #260017003, Daniel Talman, Bankers Hill Capital, Inc.. SDMLS
- $1,420,0004 bd3 ba2.2k sqft11858 Mendiola Point, San Diego, CA 92129For SaleMLS ID #260012675, Nick Taylor, Nick Taylor Ent.. SDMLS
- $1,225,0004 bd2 ba1.6k sqft8523 Duncannon Ct, San Diego, CA 92126For SaleMLS ID #260017354, Steve Hasani, First Liberty Real Estate. SDMLS
- $1,250,0003 bd2 ba1.7k sqftRoyal St. George's, San Diego, CA 92128For SaleMLS ID #260015357, Melissa Goldstein Tucci, Melissa Goldstein Tucci. SDMLS
- $1,199,9993 bd2 ba1.2k sqft11293 Linares St, San Diego, CA 92129For SaleMLS ID #260017324, George Bukes, Compass. SDMLS
- $1,159,9003 bd2 ba1.2k sqft15333 Calle Juanito, San Diego, CA 92129For SaleMLS ID #260014792, LJ Woodard, One Percent Listing Group, Inc. SDMLS
- $1,249,8003 bd3 ba1.9k sqft11873 Wilmington Rd, San Diego, CA 92128For SaleMLS ID #PTP2605172, Chi Lee, Keller Williams Realty. CRMLS
- $1,249,5004 bd3 ba1.8k sqftCarmel Mountain Ranch, San Diego, CA 92128For SaleMLS ID #260016812, Joe Carta, Joe Carta Realty. SDMLS
- $1,125,0003 bd2 ba1.2k sqft11815 Elkins Cv, San Diego, CA 92126For SaleMLS ID #NDP2606208, Peter San Nicolas, Peter San Nicolas, Broker. CRMLS
- $1,350,0003 bd2 ba1.7k sqft11889 Meriden Ln, San Diego, CA 92128For SaleMLS ID #11824779, Jim Bottrell, eXp of Greater Los Angeles, Inc. My State MLS
- $995,0003 bd3 ba1.4k sqft9453 Questa Pointe, San Diego, CA 92126For SaleMLS ID #NDP2606883, Lina El Borno, Borno Realty. CRMLS
Local buyer's agents are ready to help
