Skip main navigation
Closed
  • $850,000

    9795 Sierra Trl, Eden Prairie, MN 55347

    5beds
    5,289sqft
    Single Family
    Built in 2002
    0.4 Acres Lot
    $861,100 Zestimate®
    $161/sqft
    $5,823 Estimated rent

    Home value

    $861,100

    $784,000 - $939,000

    $5,823/mo

    Zestimate® history
    Loading
    Loading...

    Owner options

    List your home for rent

    $5,823/mo

    Rent Zestimate®

    Find your next renter with Zillow Rental Manager. Plus, with online applications, you can quickly screen prospective tenants – for free.

    Learn more

    $5,823/mo

    Rent Zestimate®

    Refinance and save

    $5,744/mo

    Est. payment

    Refinancing to a lower rate could help reduce your monthly payments and save thousands over the life of the loan.

    See today's rates

    $5,744/mo

    Est. payment

    Explore your selling options

    Work with a Zillow partner agent

    Leverage their expertise and Zillow's premium Showcase listings to get your home seen by more buyers.

    Get started

    List with your own agent

    Get your home in front of millions of buyers by listing it on Zillow.

    Learn how to do it

    Sell it yourself

    Take full control of how buyers see your home on Zillow by listing For Sale by Owner (FSBO).

    List your home

    What's special

    Gas fireplaceRefinished hardwood floorsAdditional officeStunning open floor planLarge open floor planBreakfast areaDining room
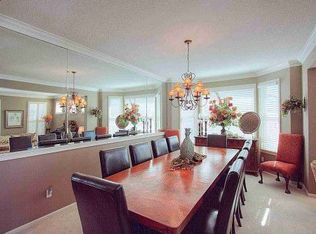
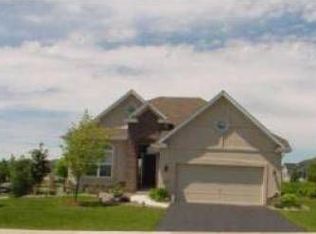
    Great opportunity to own this expansive 5 bedroom/5-bathroom home in the highly sought-after Settlers Ridge of Eden Prairie. You'll be amazed by this stunning open floor plan, with natural light streaming through. Brand new roof and refinished hardwood floors. The upper level boasts 4 bedrooms, large owner's suite, a Jack and Jill bathroom, plus an ensuite. The main level incorporates a large, open floor plan, including an office, dining room, family room (with a media center), laundry/mudroom, breakfast area and a large center island and eating area (with large windows and sliding glass doors) which walks out to an enormous deck adjacent to the community pool. The lower level offers an additional office, 5th bedroom, 3/4 bathroom, large and open family room with a gas fireplace and a mechanical room with ample storage space. Just make a few cosmetic updates and compare this to $1,000,000+ homes. The possibilities are endless. All of this within walking distance of Lake Riley, golf courses and parks. Hurry, this one won't last!

    Zillow last checked:

    Listing updated:

    Listed by:

    Christopher P Grimes 612-750-0035,

    Coldwell Banker Realty

    Bought with:

    Elise A. Tagg

    Keller Williams Premier Realty

    Source: NorthstarMLS as distributed by MLS GRID,MLS#: 6613839MLS Logo

    Facts & features

    Interior

    Bedrooms & bathrooms
    • Bedrooms: 5
    • Bathrooms: 5
    • Full bathrooms: 3
    • 3/4 bathrooms: 1
    • 1/2 bathrooms: 1
    Bedroom
    • Level: Upper
    • Area: 294 Square Feet
    • Dimensions: 21x14
    Bedroom 2
    • Level: Upper
    • Area: 168 Square Feet
    • Dimensions: 14x12
    Bedroom 3
    • Level: Upper
    • Area: 156 Square Feet
    • Dimensions: 13x12
    Bedroom 4
    • Level: Upper
    • Area: 143 Square Feet
    • Dimensions: 13x11
    Bedroom 5
    • Level: Lower
    • Area: 240 Square Feet
    • Dimensions: 20x12
    Other
    • Level: Lower
    • Area: 726 Square Feet
    • Dimensions: 33x22
    Dining room
    • Level: Main
    • Area: 192 Square Feet
    • Dimensions: 16x12
    Family room
    • Level: Main
    • Area: 252 Square Feet
    • Dimensions: 21x12
    Flex room
    • Level: Lower
    • Area: 144 Square Feet
    • Dimensions: 12x12
    Kitchen
    • Level: Main
    • Area: 192 Square Feet
    • Dimensions: 16x12
    Laundry
    • Level: Main
    Living room
    • Level: Main
    • Area: 144 Square Feet
    • Dimensions: 12x12
    Mud room
    • Level: Main
    Office
    • Level: Main
    • Area: 168 Square Feet
    • Dimensions: 14x12
    Heating
    • Forced Air, Fireplace(s)
    Cooling
    • Central Air
    Appliances
    • Included: Air-To-Air Exchanger, Cooktop, Dishwasher, Disposal, Double Oven, Dryer, Exhaust Fan, Microwave, Refrigerator
    • Laundry: Laundry Room, Main Level
    Features
    • Basement: Block,Daylight,Finished,Full
    • Number of fireplaces: 2
    • Fireplace features: Gas
    Interior area
    • Total structure area: 5,289
    • Total interior livable area: 5,289 sqft
    • Finished area above ground: 3,471
    • Finished area below ground: 1,530

    Property

    Parking
    • Total spaces: 3
    • Parking features: Attached, Asphalt
    • Attached garage spaces: 3
    Accessibility
    • Accessibility features: None
    Features
    • Levels: Two
    • Stories: 2
    • Patio & porch: Front Porch
    • Pool features: Shared
    Lot
    • Size: 0.4 Acres
    Details
    • Foundation area: 1818
    • Parcel number: 3011622320031
    • Zoning description: Residential-Single Family

    Construction

    Type & style
    • Home type: SingleFamily
    • Property subtype: Single Family
    Materials
    • Roof: Age 8 Years or Less
    Condition
    • New construction: No
    • Year built: 2002

    Utilities & green energy

    • Electric: Circuit Breakers
    • Gas: Electric, Natural Gas
    • Sewer: City Sewer/Connected
    • Water: City Water/Connected

    Community & HOA

    Community
    • Subdivision: Settlers Ridge 5th Add
    HOA
    • Has HOA: Yes
    • Services included: Other, Shared Amenities
    • HOA fee: $355 annually
    • HOA name: Gassan
    • HOA phone: 952-922-5575
    Location
    • Region: Eden Prairie

    Financial & listing details

    • Price per square foot: $161/sqft
    • Tax assessed value: $820,000
    • Annual tax amount: $9,539
    • Date on market: 1/24/2025
    • Cumulative days on market: 81 days

    Price history

    DateEventPrice
    3/21/2025Sold$850,000+0.1%$161/sqft
    Source: NorthstarMLS as distributed by MLS GRID #6613839 Report a problem
    2/27/2025Pending sale$848,967$161/sqft
    Source: NorthstarMLS as distributed by MLS GRID #6613839 Report a problem
    1/24/2025Listed for sale$848,967-1.3%$161/sqft
    Source: NorthstarMLS as distributed by MLS GRID #6613839 Report a problem
    6/13/2024Listing removed--
    Source: NorthstarMLS as distributed by MLS GRID #6515612 Report a problem
    4/27/2024Listed for sale$859,900+17.8%$163/sqft
    Source: NorthstarMLS as distributed by MLS GRID #6515612 Report a problem
    10/7/2015Listing removed$729,900$138/sqft
    Source: RE/MAX Results #4599304 Report a problem
    7/17/2015Price change$729,900-2%$138/sqft
    Source: RE/MAX Results #4599304 Report a problem
    5/16/2015Listed for sale$745,000-9.4%$141/sqft
    Source: RE/MAX Results #4599304 Report a problem
    7/7/2006Sold$822,500+46.2%$156/sqft
    Source: Public Record Report a problem
    8/20/2002Sold$562,594+525.1%$106/sqft
    Source: Public Record Report a problem
    11/29/2001Sold$90,000$17/sqft
    Source: Public Record Report a problem

    Public tax history

    YearProperty taxesTax assessment
    2025$10,467 +9.7%$820,000 +1%
    2024$9,539 +9.2%$811,900 +3.3%
    2023$8,738 +12.7%$786,300 +8.8%
    2022$7,753 +3%$722,800 +19%
    2021$7,526 -5.5%$607,600 +2%
    2020$7,966 +5.8%$595,900 -2%
    2019$7,526 -5.5%$608,000 -7.3%
    2018$7,966 -8.3%$656,000 +5%
    2017$8,692 +1.6%$624,600 -3.9%
    2016$8,556 -5.4%$650,200 +2%
    2015$9,041 -3.1%$637,500 +7%
    2014$9,327 +6.6%$595,900
    2013$8,749 -1.2%$595,900 -3.2%
    2012$8,851 -3.4%$615,800 -6%
    2011$9,160 +3%$655,000 -3.9%
    2010$8,897 +15.4%$681,900 +8.7%
    2009$7,707 -2.7%$627,100
    2006$7,921 +4.3%$627,100 +3%
    2005$7,595 +12.9%$608,700 +12.3%
    2004$6,729 +785.6%$542,200 +572.7%
    2002$760 $80,600
    Find assessor info on the county website

    Neighborhood: 55347

    Nearby schools

    GreatSchools rating
    Get a cash offer in 3 minutes
    Find out how much your home could sell for in as little as 3 minutes with a no-obligation cash offer.
    Estimated market value
    $861,100
    Get a cash offer in 3 minutes
    Find out how much your home could sell for in as little as 3 minutes with a no-obligation cash offer.
    Estimated market value
    $861,100