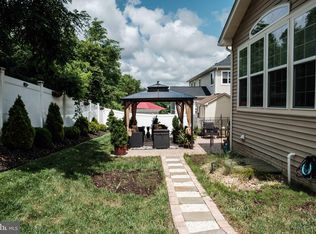
Beautiful Colonial Home in the highly sought after Leighland Meadows Community! This stunning home is located in the North Point High School zone, and boasts an array of luxurious features. Make your way up to the front door soaking in the desirable curb appeal , landscaping and walkway leading you up to your spacious front porch. Enter the two story foyer with formal living room and dining room. Head into the family room with a floor to ceiling stone accent wall and fireplace. The spacious kitchen boasts hardwood floors, stainless steel appliances, quartz countertops and backsplash, a huge island, 42" cabinets, and a nicely appointed butlers pantry. The morning room boasts hardwood floors, lots of natural light, custom lighting, and opens to the patio. Upstairs, you'll find the primary bedroom with an attached primary bath and a walk-in closet. Three additional nicely sized bedrooms are located on this level, one with a private bath the other two share a hallway full bathroom, and conveniently located upper level laundry. The basement is fully finished and ready for entertaining family and guests. There is a full bath and 5th bedroom located in the basement, as well plenty of storage space. Other features include a spacious office/den on the main level, built-in humidifier, fenced and landscaped backyard, pavered patio, and Sonos surround sound ceiling speakers throughout the house.
Sold for $665,000
$665,000
9796 Leighland Ct, Waldorf, MD 20603
5beds
4,790sqft
Single Family Residence
Built in 2013
7,480 Square Feet Lot
$666,400 Zestimate®
$139/sqft
$4,245 Estimated rent
Home value
$666,400
$613,000 - $726,000
$4,245/mo
Zestimate® history
Owner options
List your home for rent
$4,245/mo
Rent Zestimate®
Find your next renter with Zillow Rental Manager. Plus, with online applications, you can quickly screen prospective tenants – for free.
$4,245/mo
Rent Zestimate®
Refinance and save
$4,270/mo
Est. payment
Refinancing to a lower rate could help reduce your monthly payments and save thousands over the life of the loan.
$4,270/mo
Est. payment
Explore your selling options
Work with a Zillow partner agent
Leverage their expertise and Zillow's premium Showcase listings to get your home seen by more buyers.
Get startedList with your own agent
Get your home in front of millions of buyers by listing it on Zillow.
Learn how to do itSell it yourself
Take full control of how buyers see your home on Zillow by listing For Sale by Owner (FSBO).
List your homeWhat's special
Landscaped backyardWalk-in closetTwo story foyerPavered patioDesirable curb appealLots of natural lightHardwood floors
Zillow last checked:
Listing updated:
Listed by:
Bobby Enoch 202-345-3136,
Coldwell Banker Platinum One
Bought with:
Ray Edwards, 656898
Own Real Estate
Source: Bright MLS,MLS#: MDCH2042604
Facts & features
Interior
Bedrooms & bathrooms
- Bedrooms: 5
- Bathrooms: 5
- Full bathrooms: 4
- 1/2 bathrooms: 1
- Main level bathrooms: 5
- Main level bedrooms: 5
Basement
- Area: 1708
Heating
- Forced Air, Natural Gas
Cooling
- Central Air, Electric
Appliances
- Included: Stainless Steel Appliance(s), Refrigerator, Double Oven, Cooktop, Microwave, Dishwasher, Gas Water Heater
Features
- Basement: Partially Finished,Sump Pump,Unfinished,Walk-Out Access
- Number of fireplaces: 1
- Fireplace features: Gas/Propane, Stone
Interior area
- Total structure area: 5,132
- Total interior livable area: 4,790 sqft
- Finished area above ground: 3,424
- Finished area below ground: 1,366
Property
Parking
- Total spaces: 2
- Parking features: Garage Faces Front, Garage Door Opener, Attached, Driveway, On Street
- Attached garage spaces: 2
- Has uncovered spaces: Yes
Accessibility
- Accessibility features: None
Features
- Levels: Three
- Stories: 3
- Pool features: None
Lot
- Size: 7,480 Square Feet
Details
- Additional structures: Above Grade, Below Grade
- Parcel number: 0906350402
- Zoning: WCD
- Special conditions: Standard
Construction
Type & style
- Home type: SingleFamily
- Architectural style: Colonial
- Property subtype: Single Family Residence
Materials
- Vinyl Siding
- Foundation: Concrete Perimeter
- Roof: Shingle
Condition
- New construction: No
- Year built: 2013
Utilities & green energy
- Sewer: Public Sewer
- Water: Public
Community & HOA
Community
- Security: Security System, Smoke Detector(s), Fire Sprinkler System, Carbon Monoxide Detector(s)
- Subdivision: Leighland Meadows
HOA
- Has HOA: Yes
- Amenities included: Jogging Path, Tot Lots/Playground
- Services included: Common Area Maintenance, Trash, Snow Removal
- HOA fee: $111 monthly
Location
- Region: Waldorf
Financial & listing details
- Price per square foot: $139/sqft
- Tax assessed value: $631,500
- Annual tax amount: $7,809
- Date on market: 6/7/2025
- Listing agreement: Exclusive Right To Sell
- Listing terms: Cash,Conventional,FHA,VA Loan
- Ownership: Fee Simple
Price history
| Date | Event | Price |
|---|---|---|
| 1/9/2026 | Sold | $665,000$139/sqft |
Source: Public Record Report a problem | ||
| 7/24/2025 | Sold | $665,000$139/sqft |
Source:  Bright MLS #MDCH2042604 Report a problem Bright MLS #MDCH2042604 Report a problem | ||
| 7/7/2025 | Pending sale | $665,000$139/sqft |
Source: Bright MLS #MDCH2042604 Report a problem | ||
| 6/7/2025 | Listed for sale | $665,000-1.6%$139/sqft |
Source: Bright MLS #MDCH2042604 Report a problem | ||
| 6/26/2023 | Sold | $676,000+1.7%$141/sqft |
Source: Bright MLS #MDCH2022514 Report a problem | ||
| 6/5/2023 | Pending sale | $664,900$139/sqft |
Source: Bright MLS #MDCH2022514 Report a problem | ||
| 5/23/2023 | Listing removed | $664,900$139/sqft |
Source: Bright MLS #MDCH2022514 Report a problem | ||
| 5/18/2023 | Listed for sale | $664,900+44.3%$139/sqft |
Source: Bright MLS #MDCH2022514 Report a problem | ||
| 9/25/2013 | Sold | $460,835$96/sqft |
Source: Public Record Report a problem | ||
Public tax history
| Year | Property taxes | Tax assessment |
|---|---|---|
| 2025 | $8,723 +8.5% | $631,500 +8.5% |
| 2024 | $8,041 +20.6% | $581,767 +9.3% |
| 2023 | $6,666 +24.3% | $532,033 +10.3% |
| 2022 | $5,363 -10% | $482,300 +1.4% |
| 2021 | $5,959 +1.4% | $475,600 +1.4% |
| 2020 | $5,875 -3.5% | $468,900 +1.4% |
| 2019 | $6,087 +2.8% | $462,200 +2.8% |
| 2018 | $5,922 +2.9% | $449,633 +2.9% |
| 2017 | $5,756 | $437,067 +3% |
| 2016 | -- | $424,500 +2% |
| 2015 | -- | $416,367 +2% |
| 2014 | -- | $408,233 +2% |
| 2013 | -- | $400,100 +3050.4% |
| 2012 | -- | $12,700 |
| 2011 | -- | $12,700 |
Find assessor info on the county website
Neighborhood: 20603
Nearby homes
- $689,0005 bd5 ba4.6k sqft9800 Leighland Ct, Waldorf, MD 20603Sold
- $645,800-- bd4 ba3.4k sqft9792 Leighland Ct, Waldorf, MD 20603Off Market
- $671,3004 bd3 ba2.8k sqft9804 Leighland Ct, Waldorf, MD 20603Off Market
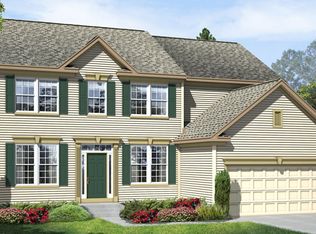
- $560,6004 bd3 ba2.4k sqft9788 Leighland Ct, Waldorf, MD 20603Off Market
- $676,3005 bd5 ba4.7k sqft9797 Leighland Ct, Waldorf, MD 20603Off Market
- $645,1005 bd4 ba5k sqft9801 Leighland Ct, Waldorf, MD 20603Off Market
- $659,6005 bd5 ba3.3k sqft9793 Leighland Ct, Waldorf, MD 20603Off Market
- $624,700-- bd4 ba3k sqft9805 Leighland Ct, Waldorf, MD 20603Off Market
Nearby schools
GreatSchools rating
- 5/10William A. Diggs Elementary SchoolGrades: PK-5Distance: 1 mi
- 6/10Theodore G. Davis Middle SchoolGrades: 6-8Distance: 0.4 mi
- 4/10North Point High SchoolGrades: 9-12Distance: 0.6 mi
Schools provided by the listing agent
- Elementary: Berry
- Middle: Theodore G. Davis
- High: North Point
- District: Charles County Public Schools
Source: Bright MLS. This data may not be complete. We recommend contacting the local school district to confirm school assignments for this home.
Get a cash offer in 3 minutes
Find out how much your home could sell for in as little as 3 minutes with a no-obligation cash offer.
Estimated market value
$666,400
Get a cash offer in 3 minutes
Find out how much your home could sell for in as little as 3 minutes with a no-obligation cash offer.
Estimated market value
$666,400
- Maryland
- Charles County
- Waldorf
- 20603
- 9796 Leighland Ct
Nearby cities
Nearby zip codes
Other Waldorf Topics
