Skip main navigation
Closed
  • $330,000

    9796 Walkers Glen Dr NW, Concord, NC 28027

    4beds
    2,005sqft
    Townhouse
    Built in 2007
    0.04 Acres Lot
    $326,400 Zestimate®
    $165/sqft
    $2,264 Estimated rent

    Home value

    $326,400

    Estimated sales range

    Not available

    $2,264/mo

    Zestimate® history
    Loading
    Loading...

    Owner options

    List your home for rent

    $2,264/mo

    Rent Zestimate®

    Find your next renter with Zillow Rental Manager. Plus, with online applications, you can quickly screen prospective tenants – for free.

    Learn more

    $2,264/mo

    Rent Zestimate®

    Refinance and save

    $2,254/mo

    Est. payment

    Refinancing to a lower rate could help reduce your monthly payments and save thousands over the life of the loan.

    See today's rates

    $2,254/mo

    Est. payment

    Explore your selling options

    Work with a Zillow partner agent

    Leverage their expertise and Zillow's premium Showcase listings to get your home seen by more buyers.

    Get started

    List with your own agent

    Get your home in front of millions of buyers by listing it on Zillow.

    Learn how to do it

    Sell it yourself

    Take full control of how buyers see your home on Zillow by listing For Sale by Owner (FSBO).

    List your home

    What's special

    Gas fireplaceBack deckBeautiful wooded viewNew carpet and paintPrimary bedroom with ensuiteGranite countertopsCovered patio
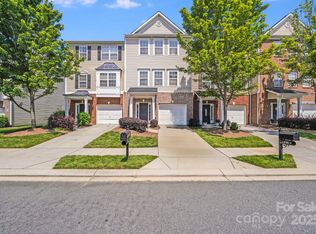
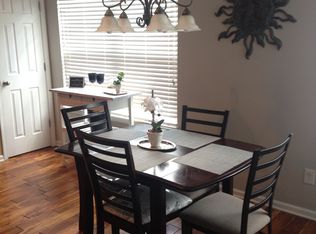
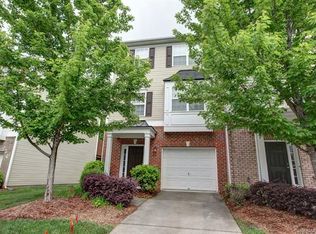
    Incredible value in Cabarrus County! Lowest priced 4 bedroom, 3.5 bath townhome w/new carpet & paint is ready for you! Convenient bedroom & full bath on lower level leads out to covered patio w/ tons of privacy. Main level boasts an eat in kitchen with an abundance of cabinets, granite countertops,& black appliances including new dishwasher and garbage disposal. Separate dining room with upgraded overhead lighting opens to the great room with gas fireplace. Upper level has primary bedroom with ensuite; vanity with dual sinks, oversized tub/shower combo & walk in closet with extra shelving. 2 secondary bedrooms share hall bath. Relax on the back deck & enjoy the beautiful wooded view. Walk to neighborhood schools & amazing community amenities including 4 pools, tennis/pickleball, playground, sportscourt, clubhouse with fitness center, walking trails & so much more. Refrigerator, washer & dryer are included. Garage is painted & floor is epoxy coated. Per seller, roof replaced 2022.

    Zillow last checked:

    Listing updated:

    Listed by:

    Gabrielle Carneglia gabrielle@teamcarneglia.com,

    NorthGroup Real Estate LLC

    Bought with:

    Brenda Gober

    Xclusive Realty LLC

    Source: Canopy MLS as distributed by MLS GRID,MLS#: 4185760MLS Logo

    Facts & features

    Interior

    Bedrooms & bathrooms
    • Bedrooms: 4
    • Bathrooms: 4
    • Full bathrooms: 3
    • 1/2 bathrooms: 1
    Primary bedroom
    • Level: Upper
    Bedroom s
    • Level: Lower
    Bedroom s
    • Level: Upper
    Bedroom s
    • Level: Upper
    Breakfast
    • Level: Main
    Dining room
    • Level: Main
    Great room
    • Level: Main
    Kitchen
    • Level: Main
    Laundry
    • Level: Main
    Heating
    • Central, Natural Gas
    Cooling
    • Central Air
    Appliances
    • Included: Dishwasher, Disposal, Dryer, Electric Range, Microwave, Refrigerator, Washer
    • Laundry: In Kitchen, Laundry Closet
    Features
    • Flooring: Carpet, Hardwood, Vinyl
    • Doors: Sliding Doors
    • Has basement: No
    • Attic: Pull Down Stairs
    • Fireplace features: Gas Log, Great Room
    Interior area
    • Total structure area: 2,005
    • Total interior livable area: 2,005 sqft
    • Finished area above ground: 2,005
    • Finished area below ground: 0

    Property

    Parking
    • Total spaces: 1
    • Parking features: Attached Garage, Garage Door Opener, Garage on Main Level
    • Attached garage spaces: 1
    Features
    • Levels: Three Or More
    • Stories: 3
    • Entry location: Main
    • Patio & porch: Deck, Patio
    • Exterior features: In-Ground Irrigation
    • Pool features: Community
    Lot
    • Size: 0.04 Acres
    • Features: Wooded
    Details
    • Parcel number: 46812623110000
    • Zoning: CURM-2
    • Special conditions: Standard

    Construction

    Type & style
    • Home type: Townhouse
    • Property subtype: Townhouse
    Materials
    • Brick Partial, Vinyl
    • Foundation: Slab
    Condition
    • New construction: No
    • Year built: 2007

    Utilities & green energy

    • Sewer: Public Sewer
    • Water: City
    • Utilities for property: Cable Available

    Community & HOA

    Community
    • Features: Clubhouse, Fitness Center, Playground, Sidewalks, Sport Court, Tennis Court(s), Walking Trails
    • Security: Carbon Monoxide Detector(s), Fire Sprinkler System
    • Subdivision: Moss Creek Village
    HOA
    • Has HOA: Yes
    • HOA fee: $260 monthly
    • HOA name: AMG Assoc. Mgt Group
    • HOA phone: 704-897-8780
    • Second HOA fee: $225 quarterly
    • Second HOA name: Henderson Assoc. Mgt
    • Second HOA phone: 704-970-4155
    Location
    • Region: Concord

    Financial & listing details

    • Price per square foot: $165/sqft
    • Tax assessed value: $317,490
    • Annual tax amount: $3,162
    • Date on market: 9/26/2024
    • Cumulative days on market: 36 days
    • Listing terms: Cash,Conventional
    • Road surface type: Concrete, Paved

    Price history

    DateEventPrice
    12/10/2024Sold$330,000-1.5%$165/sqft
    Source: Canopy MLS as distributed by MLS GRID #4185760 Report a problem
    10/23/2024Price change$334,900-1.5%$167/sqft
    Source: Canopy MLS as distributed by MLS GRID #4185760 Report a problem
    9/26/2024Listed for sale$339,900+70%$170/sqft
    Source: Canopy MLS as distributed by MLS GRID #4185760 Report a problem
    11/1/2019Sold$200,000-3.1%$100/sqft
    Source: Canopy MLS as distributed by MLS GRID #3522336 Report a problem
    10/2/2019Pending sale$206,500$103/sqft
    Source: RE/MAX Executive #3522336 Report a problem
    8/16/2019Price change$206,500-0.7%$103/sqft
    Source: RE/MAX Executive #3522336 Report a problem
    7/2/2019Listed for sale$208,000+29.2%$104/sqft
    Source: RE/MAX Executive #3522336 Report a problem
    11/20/2007Sold$161,000$80/sqft
    Source: Public Record Report a problem

    Public tax history

    YearProperty taxesTax assessment
    2025$3,162 $317,490
    2024$3,162 +34.2%$317,490 +64.4%
    2023$2,356 $193,150
    2022$2,356 $193,150
    2021$2,356 +34%$193,150 +34%
    2019$1,759 +3.4%$144,180
    2018$1,701 $144,180
    2017$1,701 +68.6%$144,180 +0.2%
    2016$1,009 $143,890
    2015$1,009 -40.6%$143,890
    2014$1,698 $143,890
    2013-- $143,890
    2012-- $143,890 -14.7%
    2011-- $168,770
    2010-- $168,770
    2009-- $168,770
    2008-- $168,770
    Find assessor info on the county website

    Neighborhood: Moss Creek

    Nearby schools

    GreatSchools rating
    Schools provided by the listing agent
    • Elementary: W.R. Odell
    • Middle: Harris Road
    • High: Cox Mill

    Source: Canopy MLS as distributed by MLS GRID. This data may not be complete. We recommend contacting the local school district to confirm school assignments for this home.

    Get a cash offer in 3 minutes
    Find out how much your home could sell for in as little as 3 minutes with a no-obligation cash offer.
    Estimated market value
    $326,400
    Get a cash offer in 3 minutes
    Find out how much your home could sell for in as little as 3 minutes with a no-obligation cash offer.
    Estimated market value
    $326,400