HIGHEST AND BEST BY THURSADAY OCTOBER 23rd 10:00 am. BACK ON THE MARKET--- Buyers went way over asking-would not negotiate after inspection-House is priced where it should be based on condition.
Discover the rustic charm of this large Appalachian log home, nestled on over an acre in a quiet, desirable neighborhood with no HOA. This estate property needs some TLC but offers incredible potential and timeless appeal — a rare opportunity in a great location close to and easy access to expressways, shopping, and dining. Built with borate-treated logs and a Redi-Wall foam block poured basement for excellent insulation and durability, this home provides comfort and efficiency year-round. The inviting layout features a spacious kitchen open to the large great room perfect for entertaining a big crowd, first floor laundry with washer and dryer, full bath and 2 lower level bedrooms. The upper level is your own private retreat which features a loft area overlooking the great room, a spacious primary bedroom with big walk-in closet and a full bath just steps away. The large walk-out basement with its endless possibilities for finishing and is pre-plumbed for an additional bathroom — add a family room, home office, or guest suite and you get a ton of extra living space. You can enjoy relaxing mornings or peaceful evenings on the large covered porch overlooking the beautiful, peaceful surroundings. There's plenty of room to add a big garage, pole barn or just have a lot of room to store your "things". This as-is estate needs attention but offers exceptional space, character, and value — the perfect canvas to make your dream home a reality.
Sold for $336,000
$336,000
9797 Rolling Pines Dr, Brighton, MI 48116
3beds
1,848sqft
Single Family Residence
Built in 2001
1.13 Acres Lot
$344,600 Zestimate®
$182/sqft
$2,448 Estimated rent
Home value
$344,600
$310,000 - $383,000
$2,448/mo
Zestimate® history
Owner options
List your home for rent
$2,448/mo
Rent Zestimate®
Find your next renter with Zillow Rental Manager. Plus, with online applications, you can quickly screen prospective tenants – for free.
$2,448/mo
Rent Zestimate®
Refinance and save
$2,113/mo
Est. payment
Refinancing to a lower rate could help reduce your monthly payments and save thousands over the life of the loan.
$2,113/mo
Est. payment
Explore your selling options
Work with a Zillow partner agent
Leverage their expertise and Zillow's premium Showcase listings to get your home seen by more buyers.
Get startedList with your own agent
Get your home in front of millions of buyers by listing it on Zillow.
Learn how to do itSell it yourself
Take full control of how buyers see your home on Zillow by listing For Sale by Owner (FSBO).
List your homeWhat's special
Large appalachian log homeLarge covered porchLarge great roomBig walk-in closetPeaceful surroundingsSpacious primary bedroomFirst floor laundry
Zillow last checked:
Listing updated:
Listed by:
Rick Beaudin 810-533-4343,
KW Realty Livingston
Bought with:
Joe Barnwell, 6501327499
KW Realty Livingston
Source: Realcomp II,MLS#: 20251044482
Facts & features
Interior
Bedrooms & bathrooms
- Bedrooms: 3
- Bathrooms: 2
- Full bathrooms: 2
Primary bedroom
- Level: Second
- Area: 304
- Dimensions: 16 X 19
Bedroom
- Level: Entry
- Area: 182
- Dimensions: 13 X 14
Bedroom
- Level: Entry
- Area: 117
- Dimensions: 9 X 13
Other
- Level: Second
- Area: 81
- Dimensions: 9 X 9
Other
- Level: Entry
- Area: 90
- Dimensions: 9 X 10
Dining room
- Level: Entry
- Area: 156
- Dimensions: 12 X 13
Great room
- Level: Entry
- Area: 378
- Dimensions: 27 X 14
Kitchen
- Level: Entry
- Area: 156
- Dimensions: 12 X 13
Loft
- Level: Second
- Area: 247
- Dimensions: 19 X 13
Other
- Level: Basement
- Area: 1161
- Dimensions: 43 X 27
Other
- Level: Basement
- Area: 78
- Dimensions: 13 X 6
Other
- Level: Basement
- Area: 91
- Dimensions: 13 X 7
Heating
- Forced Air, Natural Gas
Cooling
- Central Air
Appliances
- Included: Dishwasher, Dryer, Microwave, Washer, Water Softener Owned
Features
- High Speed Internet
- Basement: Daylight,Unfinished,Walk Out Access
- Has fireplace: No
Interior area
- Total interior livable area: 1,848 sqft
- Finished area above ground: 1,848
Property
Parking
- Parking features: No Garage
Features
- Levels: One And One Half
- Stories: 1.5
- Entry location: GroundLevelwSteps
- Patio & porch: Covered, Porch
- Exterior features: Lighting
- Pool features: None
Lot
- Size: 1.13 Acres
- Dimensions: 322 x 138 x 328 x 155
- Features: Corner Lot
Details
- Parcel number: 1617400026
- Special conditions: Short Sale No,Standard
- Other equipment: Satellite Dish
Construction
Type & style
- Home type: SingleFamily
- Architectural style: Log Home
- Property subtype: Single Family Residence
Materials
- Log, Other
- Foundation: Basement, Poured
- Roof: Asphalt
Condition
- New construction: No
- Year built: 2001
Utilities & green energy
- Sewer: Septic Tank
- Water: Well
- Utilities for property: Cable Available
Community & HOA
HOA
- Has HOA: No
Location
- Region: Brighton
Financial & listing details
- Price per square foot: $182/sqft
- Tax assessed value: $115,158
- Annual tax amount: $5,070
- Date on market: 10/10/2025
- Cumulative days on market: 5 days
- Listing agreement: Exclusive Right To Sell
- Listing terms: Cash,Conventional,FHA,Usda Loan,Va Loan
Price history
| Date | Event | Price |
|---|---|---|
| 11/21/2025 | Sold | $336,000+3.4%$182/sqft |
Source:  Realcomp II #20251044482 Report a problem Realcomp II #20251044482 Report a problem | ||
| 10/25/2025 | Pending sale | $325,000$176/sqft |
Source: Realcomp II #20251044482 Report a problem | ||
| 10/20/2025 | Listed for sale | $325,000$176/sqft |
Source: Realcomp II #20251044482 Report a problem | ||
| 10/11/2025 | Pending sale | $325,000$176/sqft |
Source: Realcomp II #20251044482 Report a problem | ||
| 10/10/2025 | Listed for sale | $325,000$176/sqft |
Source: Realcomp II #20251044482 Report a problem | ||
Public tax history
| Year | Property taxes | Tax assessment |
|---|---|---|
| 2025 | $5,263 +9.1% | $172,500 +49.5% |
| 2024 | $4,824 +2.8% | $115,400 -19.2% |
| 2023 | $4,695 +4.2% | $142,900 +6.4% |
| 2022 | $4,505 | $134,300 +3.1% |
| 2021 | -- | $130,300 +5.3% |
| 2020 | -- | $123,700 +26.2% |
| 2019 | $4,378 +207.7% | $98,000 -1.2% |
| 2018 | $1,423 -66% | $99,200 +1.2% |
| 2017 | $4,185 | $98,000 +1.1% |
| 2016 | $4,185 | $96,900 +9.7% |
| 2014 | $4,185 +241.8% | $88,300 +88.7% |
| 2012 | $1,225 | $46,800 -12.5% |
| 2010 | -- | $53,500 -1.7% |
| 2009 | -- | $54,400 -56.8% |
| 2008 | -- | $125,900 |
| 2007 | $1,808 +273.2% | -- |
| 2006 | $484 -74.9% | $96,000 |
| 2005 | $1,931 -0.3% | $96,000 +1.3% |
| 2003 | $1,936 | $94,800 |
| 2002 | -- | $94,800 +267.4% |
| 2001 | $181 +2.5% | $25,800 +3.2% |
| 2000 | $177 | $25,000 |
Find assessor info on the county website
Neighborhood: 48116
Nearby homes
- $444,4003 bd3 ba1.6k sqft8571 Bishop Rd, Brighton, MI 48116Off Market
- $473,8003 bd2 ba1.9k sqft8647 Bishop Rd, Brighton, MI 48116Off Market
- $724,0004 bd3 ba2.9k sqft9801 Rolling Pines Dr, Brighton, MI 48114Off Market
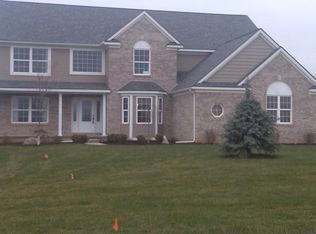
- $442,6002 bd1 ba2k sqft8523 Bishop Rd, Brighton, MI 48116Off Market
- $740,3004 bd3 ba3k sqft9800 Rolling Pines Dr, Brighton, MI 48114Off Market
- $436,0003 bd2 ba1.6k sqft8675 Bishop Rd, Brighton, MI 48116Off Market
- $418,7003 bd2 ba1.8k sqft8582 Bishop Rd, Brighton, MI 48116Off Market
- $340,9003 bd1 ba1k sqft8560 Bishop Rd, Brighton, MI 48116Off Market
Nearby schools
GreatSchools rating
- 7/10Hawkins Elementary SchoolGrades: K-4Distance: 2.3 mi
- 7/10Scranton Middle SchoolGrades: 7-8Distance: 2.6 mi
- 7/10Brighton High SchoolGrades: 9-12Distance: 4 mi
Get a cash offer in 3 minutes
Find out how much your home could sell for in as little as 3 minutes with a no-obligation cash offer.
Estimated market value
$344,600
Get a cash offer in 3 minutes
Find out how much your home could sell for in as little as 3 minutes with a no-obligation cash offer.
Estimated market value
$344,600
- Michigan
- Livingston County
- Brighton
- 48116
- 9797 Rolling Pines Dr
Nearby cities
Nearby zip codes
Other Brighton Topics
