Nestled within the scenic Star Canyons of the Trailmark Neighborhood of Littleton, this is a remarkable 3-bedroom, 3-bathroom patio home that offers a perfect blend of modern comfort and a prime location within the vibrant Trailmark community. The beauty of this home begins with its superb location. Trailmark is renowned for its extensive network of picturesque walking and biking trails that wind through the stunning foothills, and ponds providing nature enthusiasts with a paradise right outside their door. You'll also appreciate being just moments away from the serene Chatfield Reservoir, offering endless opportunities for outdoor adventures and relaxation. Stepping inside the home, you'll discover that it has been meticulously updated with beautiful wood floors and granite countertops, enhancing its charm and appeal. The interior seamlessly combines contemporary amenities with a cozy atmosphere, making it a welcoming space for you and your loved ones. The finished basement is the perfect place to entertain or to just check out for a while. The basement also provides about 400sqtf of unfinished storage space. One of the standout features of this property is the back patio, a hidden gem where you'll find yourself spending countless hours. Nestled beneath the shade of beautiful trees, this outdoor space is the perfect retreat to unwind and enjoy your afternoons and evenings. Take in the breathtaking sunsets as you bask in the serenity and beauty of your very own backyard oasis. Don't let this opportunity pass you by. Experience the perfect combination of a fantastic location, modern comforts, and a tranquil living environment.
Sold for $766,500
$766,500
9797 S Johnson Court, Littleton, CO 80127
3beds
3,548sqft
Single Family Residence
Built in 2002
6,160 Square Feet Lot
$821,000 Zestimate®
$216/sqft
$3,682 Estimated rent
Home value
$821,000
$780,000 - $862,000
$3,682/mo
Zestimate® history
Owner options
List your home for rent
$3,682/mo
Rent Zestimate®
Find your next renter with Zillow Rental Manager. Plus, with online applications, you can quickly screen prospective tenants – for free.
$3,682/mo
Rent Zestimate®
Refinance and save
$4,662/mo
Est. payment
Refinancing to a lower rate could help reduce your monthly payments and save thousands over the life of the loan.
$4,662/mo
Est. payment
Explore your selling options
Work with a Zillow partner agent
Leverage their expertise and Zillow's premium Showcase listings to get your home seen by more buyers.
Get startedList with your own agent
Get your home in front of millions of buyers by listing it on Zillow.
Learn how to do itSell it yourself
Take full control of how buyers see your home on Zillow by listing For Sale by Owner (FSBO).
List your homeWhat's special
Modern comfortsModern comfortBeautiful wood floorsGranite countertopsMeticulously updatedBack patio
Zillow last checked:
Listing updated:
Listed by:
Travis Poland 720-231-5409 travis@goackergroup.com,
Berkshire Hathaway HomeServices Colorado, LLC - Highlands Ranch Real Estate
Bought with:
Ryan Shaw, 40046809
Brokers Guild Homes
Source: REcolorado as distributed by MLS GRID,MLS#: 2479221
Facts & features
Interior
Bedrooms & bathrooms
- Bedrooms: 3
- Bathrooms: 3
- Full bathrooms: 2
- 3/4 bathrooms: 1
- Main level bathrooms: 2
- Main level bedrooms: 2
Primary bedroom
- Level: Main
Bedroom
- Level: Main
Bedroom
- Level: Basement
Primary bathroom
- Level: Main
Bathroom
- Level: Main
Bathroom
- Level: Basement
Dining room
- Level: Main
Kitchen
- Level: Main
Laundry
- Level: Main
Living room
- Level: Main
Living room
- Level: Basement
Mud room
- Level: Main
Office
- Level: Main
Utility room
- Level: Basement
Heating
- Forced Air
Cooling
- Central Air
Appliances
- Included: Bar Fridge, Dishwasher, Disposal, Dryer, Gas Water Heater, Microwave, Oven, Washer
Features
- Eat-in Kitchen, Five Piece Bath, Granite Counters, High Speed Internet, Kitchen Island, Open Floorplan, Pantry, Smoke Free, Vaulted Ceiling(s), Walk-In Closet(s), Wet Bar
- Flooring: Carpet, Tile, Wood
- Basement: Bath/Stubbed,Daylight,Finished,Partial
- Number of fireplaces: 2
- Fireplace features: Basement, Gas, Living Room
Interior area
- Total structure area: 3,548
- Total interior livable area: 3,548 sqft
- Finished area above ground: 1,774
- Finished area below ground: 1,376
Property
Parking
- Total spaces: 2
- Parking features: Concrete
- Attached garage spaces: 2
Features
- Levels: One
- Stories: 1
- Entry location: Ground
- Patio & porch: Patio
- Exterior features: Rain Gutters
- Fencing: None
- Has view: Yes
- View description: Mountain(s)
Lot
- Size: 6,160 Square Feet
- Features: Corner Lot, Landscaped, Many Trees, Master Planned
Details
- Parcel number: 437552
- Special conditions: Standard
Construction
Type & style
- Home type: SingleFamily
- Architectural style: Traditional
- Property subtype: Single Family Residence
Materials
- Frame
- Foundation: Slab
Condition
- Year built: 2002
Utilities & green energy
- Sewer: Public Sewer
- Water: Public
Community & HOA
Community
- Subdivision: Trailmark
HOA
- Has HOA: Yes
- Amenities included: Park, Playground, Pond Seasonal, Trail(s)
- Services included: Reserve Fund, Exterior Maintenance w/out Roof, Maintenance Grounds, Recycling, Road Maintenance, Sewer, Snow Removal, Trash
- HOA fee: $265 monthly
- HOA name: Star Canyon
- HOA phone: 303-232-9200
- Second HOA fee: $135 quarterly
- Second HOA name: Trailmark
- Second HOA phone: 303-468-3746
Location
- Region: Littleton
Financial & listing details
- Price per square foot: $216/sqft
- Tax assessed value: $786,908
- Annual tax amount: $3,614
- Date on market: 11/9/2023
- Listing terms: Cash,Conventional,FHA,Jumbo,VA Loan
- Exclusions: Sellers Personal Property And Pool Table
- Ownership: Individual
- Road surface type: Paved
Price history
| Date | Event | Price |
|---|---|---|
| 12/18/2023 | Sold | $766,500-1.1%$216/sqft |
Source:  REcolorado as distributed by MLS GRID #2479221 Report a problem REcolorado as distributed by MLS GRID #2479221 Report a problem | ||
| 11/13/2023 | Pending sale | $775,000$218/sqft |
Source: REcolorado as distributed by MLS GRID #2479221 Report a problem | ||
| 11/9/2023 | Listed for sale | $775,000+86.7%$218/sqft |
Source: REcolorado as distributed by MLS GRID #2479221 Report a problem | ||
| 12/11/2014 | Sold | $415,000-2.3%$117/sqft |
Source: Public Record Report a problem | ||
| 11/8/2014 | Price change | $424,900-3.4%$120/sqft |
Source: RE/MAX SOUTHEAST #7875247 Report a problem | ||
| 10/3/2014 | Listed for sale | $439,900+51.7%$124/sqft |
Source: RE/MAX SOUTHEAST #7875247 Report a problem | ||
| 7/29/2004 | Sold | $290,000-3.3%$82/sqft |
Source: Public Record Report a problem | ||
| 12/5/2001 | Sold | $299,824$85/sqft |
Source: Public Record Report a problem | ||
Public tax history
| Year | Property taxes | Tax assessment |
|---|---|---|
| 2025 | $4,038 0% | $49,182 +14.9% |
| 2024 | $4,039 +11.8% | $42,821 |
| 2023 | $3,614 -1.7% | $42,821 +13.8% |
| 2022 | $3,677 +9.3% | $37,620 -2.8% |
| 2021 | $3,364 | $38,703 +9% |
| 2020 | $3,364 +0.8% | $35,506 |
| 2019 | $3,338 +14.1% | $35,506 +12.8% |
| 2018 | $2,926 | $31,466 |
| 2017 | $2,926 -13.8% | $31,466 +9% |
| 2016 | $3,394 | $28,858 |
| 2015 | $3,394 +4.7% | $28,858 +8.8% |
| 2014 | $3,241 -2.7% | $26,526 |
| 2013 | $3,329 +1.5% | $26,526 -1% |
| 2012 | $3,280 -0.5% | $26,797 |
| 2011 | $3,298 -5.7% | $26,797 -1.2% |
| 2010 | $3,497 -0.5% | $27,110 |
| 2009 | $3,514 -8.1% | $27,110 +2.9% |
| 2008 | $3,825 +2% | $26,350 -3.6% |
| 2007 | $3,750 -0.1% | $27,320 +12% |
| 2006 | $3,753 +1% | $24,400 +2.3% |
| 2005 | $3,716 +5.2% | $23,840 |
| 2004 | $3,533 +6.1% | $23,840 |
| 2003 | $3,331 +252.9% | $23,840 +1.6% |
| 2002 | $944 | $23,460 |
Find assessor info on the county website
Neighborhood: 80127
Nearby homes
- $700,0002 bd3 ba3.3k sqft9780 S Johnson St, Littleton, CO 80127Sold
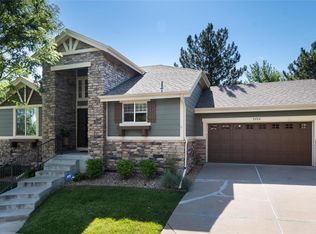
- $769,4002 bd2 ba2k sqft9705 S Iris Ct, Littleton, CO 80127Off Market

- $950,0003 bd3 ba3.3k sqft9800 S Johnson St, Littleton, CO 80127Sold

- $794,1002 bd3 ba3.3k sqft9817 S Johnson Ct, Littleton, CO 80127Off Market

- $916,1003 bd4 ba3.6k sqft9776 S Johnson Ct, Littleton, CO 80127Off Market
- $788,4003 bd3 ba2.1k sqft9796 S Johnson Ct, Littleton, CO 80127Off Market
- $814,4003 bd2 ba2.8k sqft9806 S Johnson Ct, Littleton, CO 80127Off Market
- $715,0002 bd2 ba3.5k sqft9766 S Johnson Ct, Littleton, CO 80127Sold
Nearby schools
GreatSchools rating
- 8/10Shaffer Elementary SchoolGrades: PK-5Distance: 2.4 mi
- 7/10Falcon Bluffs Middle SchoolGrades: 6-8Distance: 1.8 mi
- 9/10Chatfield High SchoolGrades: 9-12Distance: 3.6 mi
Schools provided by the listing agent
- Elementary: Shaffer
- Middle: Falcon Bluffs
- High: Chatfield
- District: Jefferson County R-1
Source: REcolorado as distributed by MLS GRID. This data may not be complete. We recommend contacting the local school district to confirm school assignments for this home.
Get a cash offer in 3 minutes
Find out how much your home could sell for in as little as 3 minutes with a no-obligation cash offer.
Estimated market value
$821,000
Get a cash offer in 3 minutes
Find out how much your home could sell for in as little as 3 minutes with a no-obligation cash offer.
Estimated market value
$821,000
- Colorado
- Jefferson County
- Littleton
- 80127
- 9797 S Johnson Court
Nearby cities
Nearby neighborhoods
Nearby zip codes
Other Littleton Topics
