Welcome to your ideal retirement retreat in the highly sought-after gated 55+ community of Spruce Creek South. Tucked away on a quiet cul-de-sac, this lovingly maintained 3-bedroom, 2-bath Holly model offers comfort, style, and an exceptional lifestyle. Built in 1994 and thoughtfully cared for, this home features a bright, open floor plan with vaulted ceilings and a desirable split-bedroom layout. The remodeled kitchen is a standout, complete with white cabinetry, granite countertops, newer appliances, a beautiful tile backsplash, and a window over the sink that fills the space with natural light. Laminate flooring flows throughout the main living areas, adding warmth and continuity. The spacious primary suite provides a peaceful retreat with an updated en-suite bath, while two additional bedrooms offer flexibility for guests, hobbies, or a home office. Enjoy Florida living at its finest from the charming front porch or the enclosed all-seasons room with ceramic tile—perfect for relaxing year-round. Step outside and take in sweeping views of the golf course, water, and a picturesque lighthouse. Additional features include a 2-car garage with abundant storage, a service door, and a front screen to let the breeze flow through. Major updates include AC (2018), Roof (2013), and replacement windows by Window World with a transferable warranty. Beyond the home, Spruce Creek South offers an unmatched active lifestyle. The impressive 25,000-square-foot clubhouse features a state-of-the-art fitness center, hobby and game rooms, a library, and a grand ballroom for social events. The beautifully maintained 18-hole golf course winds throughout the community, offering scenic water views, while the golf club includes a pro shop and the popular on-site restaurant, The Links, serving breakfast, lunch, and dinner. Residents enjoy a wide variety of outdoor amenities, including pickleball, tennis, bocce, volleyball, and basketball courts. After a day of activities, unwind at the large heated pool and spa or explore the community’s walking trails. Conveniently located just minutes from The Villages, the VA clinic, shopping, dining, and medical facilities, this home offers the perfect balance of tranquility and accessibility. This is more than a home—it’s the lifestyle you’ve been waiting for. Call today to schedule your private showing.
Sold for $250,000
$250,000
9797 SE 175TH LANE, SUMMERFIELD, FL 34491
3beds
1,450sqft
Single Family Residence
Built in 1994
9,148 Square Feet Lot
$250,900 Zestimate®
$172/sqft
$1,927 Estimated rent
Home value
$250,900
$228,000 - $276,000
$1,927/mo
Zestimate® history
Owner options
List your home for rent
$1,927/mo
Rent Zestimate®
Find your next renter with Zillow Rental Manager. Plus, with online applications, you can quickly screen prospective tenants – for free.
$1,927/mo
Rent Zestimate®
Refinance and save
$1,992/mo
Est. payment
Refinancing to a lower rate could help reduce your monthly payments and save thousands over the life of the loan.
$1,992/mo
Est. payment
Explore your selling options
Work with a Zillow partner agent
Leverage their expertise and Zillow's premium Showcase listings to get your home seen by more buyers.
Get startedList with your own agent
Get your home in front of millions of buyers by listing it on Zillow.
Learn how to do itSell it yourself
Take full control of how buyers see your home on Zillow by listing For Sale by Owner (FSBO).
List your homeWhat's special
Granite countertopsNewer appliancesUpdated en-suite bathBright open floor planCharming front porchQuiet cul-de-sacSpacious primary suite
Zillow last checked:
Listing updated:
Listed by:
Sharon Bassett 352-602-0520,
BASSETT PREMIER REALTY INC 352-602-0520
Bought with:
Richard Lutz, 3237056
KELLER WILLIAMS CORNERSTONE RE
Source: Stellar MLS,MLS#: G5111427 Originating MLS: Lake and Sumter
Originating MLS: Lake and Sumter
Facts & features
Interior
Bedrooms & bathrooms
- Bedrooms: 3
- Bathrooms: 2
- Full bathrooms: 2
Rooms
- Room types: Utility Room
Primary bedroom
- Features: Walk-In Closet(s)
- Level: First
Bedroom 2
- Features: Built-in Closet
- Level: First
Bedroom 3
- Features: Built-in Closet
- Level: First
Balcony porch lanai
- Level: First
Dining room
- Level: First
Kitchen
- Level: First
Living room
- Level: First
Heating
- Central, Electric, Heat Pump
Cooling
- Central Air
Appliances
- Included: Dishwasher, Dryer, Electric Water Heater, Microwave, Range, Refrigerator, Washer
- Laundry: Electric Dryer Hookup, Inside, Laundry Room, Washer Hookup
Features
- Cathedral Ceiling(s), Ceiling Fan(s), High Ceilings, Primary Bedroom Main Floor, Vaulted Ceiling(s), Walk-In Closet(s)
- Flooring: Carpet, Ceramic Tile, Laminate
- Doors: Sliding Doors
- Windows: Blinds, Window Treatments
- Has fireplace: No
- Furnished: Yes
Interior area
- Total structure area: 2,145
- Total interior livable area: 1,450 sqft
Property
Parking
- Total spaces: 2
- Parking features: Driveway
- Attached garage spaces: 2
- Has uncovered spaces: Yes
Features
- Levels: One
- Stories: 1
- Patio & porch: Covered, Deck, Enclosed, Front Porch, Rear Porch, Screened
- Exterior features: Irrigation System, Lighting, Private Mailbox, Private Yard, Rain Gutters, Sidewalk
- Has view: Yes
- View description: Golf Course, Water
- Water view: Water
Lot
- Size: 9,148 Square Feet
- Dimensions: 91 x 100
- Features: Cul-De-Sac, In County, Landscaped, Near Golf Course, On Golf Course, Oversized Lot, Private, Rolling Slope, Sidewalk
- Residential vegetation: Trees/Landscaped
Details
- Parcel number: 6012005009
- Zoning: PUD
- Special conditions: None
- Horse amenities: None
Construction
Type & style
- Home type: SingleFamily
- Architectural style: Ranch
- Property subtype: Single Family Residence
Materials
- Brick, Vinyl Siding, Wood Frame
- Foundation: Slab
- Roof: Shingle
Condition
- Completed
- New construction: No
- Year built: 1994
Details
- Builder model: Holly
Utilities & green energy
- Sewer: Public Sewer
- Water: Public
- Utilities for property: Electricity Available, Electricity Connected, Public, Water Available, Water Connected
Community & HOA
Community
- Features: Buyer Approval Required, Clubhouse, Deed Restrictions, Fitness Center, Gated Community - Guard, Golf Carts OK, Golf, Pool, Restaurant
- Security: Smoke Detector(s)
- Pet fee: $0 monthly
- Senior community: Yes
- Subdivision: SPRUCE CREEK SOUTH 12
HOA
- Has HOA: Yes
- Amenities included: Clubhouse, Fence Restrictions, Fitness Center, Gated, Golf Course, Optional Additional Fees, Pickleball Court(s), Pool, Recreation Facilities, Shuffleboard Court, Vehicle Restrictions
- Services included: 24-Hour Guard, Community Pool, Manager, Pool Maintenance, Private Road, Recreational Facilities
- HOA fee: $180 monthly
- HOA name: Jeanette Morgan
Location
- Region: Summerfield
Financial & listing details
- Price per square foot: $172/sqft
- Tax assessed value: $210,099
- Annual tax amount: $2,249
- Date on market: 4/23/2026
- Cumulative days on market: 3 days
- Listing terms: Cash,Conventional,FHA,VA Loan
- Ownership: Fee Simple
- Total actual rent: 0
- Electric utility on property: Yes
- Road surface type: Paved
Price history
| Date | Event | Price |
|---|---|---|
| 6/9/2026 | Sold | $250,000$172/sqft |
Source:  Stellar MLS #G5111427 Report a problem Stellar MLS #G5111427 Report a problem | ||
| 4/26/2026 | Pending sale | $250,000$172/sqft |
Source: Stellar MLS #G5111427 Report a problem | ||
| 4/23/2026 | Listed for sale | $250,000+117.4%$172/sqft |
Source: Stellar MLS #G5111427 Report a problem | ||
| 2/11/2013 | Sold | $115,000-7.3%$79/sqft |
Source: Public Record Report a problem | ||
| 3/19/2002 | Sold | $124,000$86/sqft |
Source: Public Record Report a problem | ||
Public tax history
| Year | Property taxes | Tax assessment |
|---|---|---|
| 2025 | $2,249 +12.2% | $153,167 +2.9% |
| 2024 | $2,004 +2.8% | $148,850 +3% |
| 2023 | $1,950 +3.3% | $144,515 +3% |
| 2022 | $1,889 +0.4% | $140,306 +3% |
| 2021 | $1,882 +0.9% | $136,219 +1.4% |
| 2020 | $1,864 +1.7% | $134,338 +2.3% |
| 2019 | $1,833 | $131,318 +1.9% |
| 2018 | $1,833 -20.8% | $128,869 +2.5% |
| 2017 | $2,316 +74.7% | $125,776 +4.4% |
| 2016 | $1,326 | $120,471 +18.5% |
| 2015 | $1,326 +6.3% | $101,648 +0.8% |
| 2014 | $1,247 -30.6% | $100,841 +2.3% |
| 2013 | $1,797 +4.5% | $98,616 +5.3% |
| 2012 | $1,719 +8.5% | $93,672 +10% |
| 2011 | $1,584 -12.4% | $85,156 -15% |
| 2010 | $1,809 -10.9% | $100,159 -15.3% |
| 2009 | $2,031 +48.4% | $118,186 +5% |
| 2008 | $1,368 -8.6% | $112,563 +3% |
| 2007 | $1,498 -5.7% | $109,285 +2.5% |
| 2006 | $1,588 +2.1% | $106,620 +3% |
| 2005 | $1,556 | $103,516 +3% |
| 2004 | $1,556 -20.8% | $100,501 +6.3% |
| 2002 | $1,965 +4.4% | $94,565 +4.6% |
| 2001 | $1,882 | $90,408 |
| 2000 | $1,882 | $90,408 |
Find assessor info on the county website
Neighborhood: 34491
Nearby homes
- $241,4002 bd2 ba1.5k sqft9781 SE 175th Ln, Summerfield, FL 34491Off Market

- $272,8003 bd2 ba1.6k sqft9805 SE 175th Ln, Summerfield, FL 34491Off Market
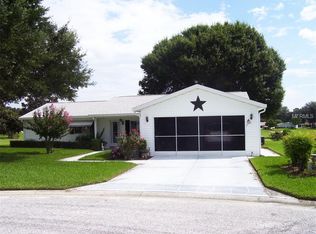
- $365,0003 bd2 ba2.2k sqft9773 SE 175th Ln, Summerfield, FL 34491Sold

- $312,4003 bd2 ba2.1k sqft9813 SE 175th Ln, Summerfield, FL 34491Off Market

- $297,2003 bd2 ba1.6k sqft9788 SE 175th Ln, Summerfield, FL 34491Off Market
- $210,8002 bd2 ba1.2k sqft9804 SE 175th Ln, Summerfield, FL 34491Off Market
- $284,8003 bd2 ba1.5k sqft9812 SE 175th Ln, Summerfield, FL 34491Off Market
- $249,0002 bd2 ba1.3k sqft9757 SE 175th Ln, Summerfield, FL 34491Sold
Nearby schools
GreatSchools rating
- 2/10Stanton-Weirsdale Elementary SchoolGrades: PK-5Distance: 3.6 mi
- 3/10Lake Weir Middle SchoolGrades: 6-8Distance: 2.4 mi
- 3/10Belleview High SchoolGrades: 9-12Distance: 9.7 mi
Get a cash offer in 3 minutes
Find out how much your home could sell for in as little as 3 minutes with a no-obligation cash offer.
Estimated market value
$250,900
Get a cash offer in 3 minutes
Find out how much your home could sell for in as little as 3 minutes with a no-obligation cash offer.
Estimated market value
$250,900
- Florida
- Marion County
- The Villages
- 34491
- 9797 SE 175TH LANE
