Discover this exquisite 5 bedroom, 4 bathroom 5352 sqft home which has been upgraded to meet the highest standards of both functionality and sophistication. This meticulously maintained home is situated on a quiet corner lot and is neslted in the heart of the highly desirable, gated Heritage Hills neighborhood. A thoughtful renovation has transformed the home and allows spaces to flow seamlessly together. The kitchen is a highlight for those who love to entertain and is aesthetically on point. No detail has been forgotten, including top of the line stainless Jenn Air appliances, Bosch dishwasher, an enormous 6 seat kitchen island, calcatta brasil quartzite countertops, painted cabinets, a walk in pantry, coffee bar, Restoration Hardware chandelier and custom wood ceiling beams that add warmth to the space. The expansive great room is equally impressive with 20’ high ceilings, a floor to ceiling stone fireplace and a 2 tier wrought iron chandelier. The private main floor primary suite is a true retreat boasting oversized windows, high ceilings and a slider to the back patio. The ensuite bath includes dual vanities with calcatta basil quartzite counters, glass tile backsplash, Pottery Barn mirrors, frameless shower, sunken tub, and his and hers closets. Completing the main floor is a designated dining room, powder bathroom, a private office, and a laundry/mudroom. Ascend upstairs where you will find a versatile loft space, two generously sized secondary bedrooms and a fully renovated Jack and Jill bathroom. Prepare to be amazed by the basement, a true extension of the rest of the home, with beautiful custom wood details, LVP flooring, and Feiss lighting. A built in bar is equipped with a microwave and beverage center for all your entertaining needs. Two more bedrooms, and a full bath complete the space. Living spaces are enhanced by wrought iron railings, 20 ft ceilings, 8 ft doors, arched doorways and custom Alpine plantation shutters throughout.
Sold for $1,284,100
Zillow last checked:
Listing updated:
Bought with:
Lori Corken, 40035688
Corken + Company Real Estate Group, LLC
Source: REcolorado as distributed by MLS GRID,MLS#: 5736457
Price history
| Date | Event | Price |
|---|---|---|
| 9/18/2025 | Listing removed | $6,288$1/sqft |
Source: Zillow Rentals Report a problem | ||
| 8/16/2025 | Price change | $6,288-3.3%$1/sqft |
Source: Zillow Rentals Report a problem | ||
| 7/8/2025 | Sold | $1,284,100-5.9%$240/sqft |
Source:  REcolorado as distributed by MLS GRID #5736457 Report a problem REcolorado as distributed by MLS GRID #5736457 Report a problem | ||
| 7/2/2025 | Listed for rent | $6,500$1/sqft |
Source: REcolorado as distributed by MLS GRID #7623791 Report a problem | ||
| 6/19/2025 | Pending sale | $1,365,000$255/sqft |
Source: REcolorado as distributed by MLS GRID #5736457 Report a problem | ||
| 6/9/2025 | Price change | $1,365,000-2.4%$255/sqft |
Source: REcolorado as distributed by MLS GRID #5736457 Report a problem | ||
| 4/29/2025 | Price change | $1,399,000-3.5%$261/sqft |
Source: REcolorado as distributed by MLS GRID #5736457 Report a problem | ||
| 4/4/2025 | Listed for sale | $1,450,000+203%$271/sqft |
Source: REcolorado as distributed by MLS GRID #5736457 Report a problem | ||
| 9/7/2004 | Sold | $478,482$89/sqft |
Source: Public Record Report a problem | ||
Nearby homes
- $981,6003 bd3 ba2.9k sqft9807 Sunset Hill Cir, Lone Tree, CO 80124Off Market
- $1,181,7005 bd4 ba3.4k sqft9780 Sunset Hill Pl, Lone Tree, CO 80124Off Market
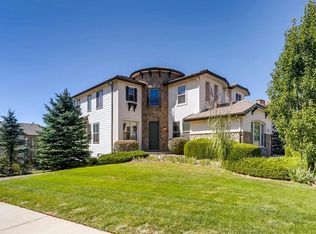
- $1,005,9003 bd3 ba4.4k sqft9794 Sunset Hill Cir, Lone Tree, CO 80124Off Market

- $1,054,1004 bd4 ba5.4k sqft9782 Sunset Hill Cir, Lone Tree, CO 80124Off Market
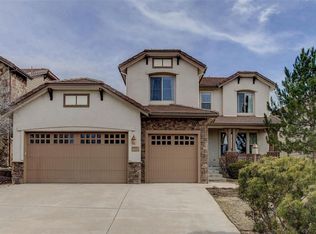
Get a cash offer in 3 minutes
Find out how much your home could sell for in as little as 3 minutes with a no-obligation cash offer.
Estimated market value
$1,248,800
