Skip main navigation
Sold
  • $300,000

    9797 Thomas Ln, Avon, IN 46123

    3beds
    2,254sqft
    Residential, Single Family Residence
    Built in 2001
    7,405.2 Square Feet Lot
    $314,000 Zestimate®
    $133/sqft
    $2,161 Estimated rent

    Home value

    $314,000

    $286,000 - $345,000

    $2,161/mo

    Zestimate® history
    Loading
    Loading...

    Owner options

    List your home for rent

    $2,161/mo

    Rent Zestimate®

    Find your next renter with Zillow Rental Manager. Plus, with online applications, you can quickly screen prospective tenants – for free.

    Learn more

    $2,161/mo

    Rent Zestimate®

    Refinance and save

    $1,830/mo

    Est. payment

    Refinancing to a lower rate could help reduce your monthly payments and save thousands over the life of the loan.

    See today's rates

    $1,830/mo

    Est. payment

    Explore your selling options

    Work with a Zillow partner agent

    Leverage their expertise and Zillow's premium Showcase listings to get your home seen by more buyers.

    Get started

    List with your own agent

    Get your home in front of millions of buyers by listing it on Zillow.

    Learn how to do it

    Sell it yourself

    Take full control of how buyers see your home on Zillow by listing For Sale by Owner (FSBO).

    List your home

    What's special

    Dining areaModern kitchenNatural lightExtra-large back deckExpansive backyard
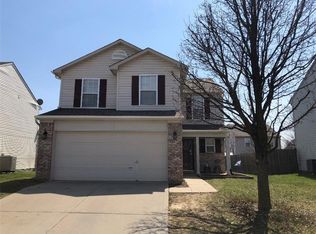
    Welcome to your ideal family retreat in the heart of Avon, Indiana! This inviting 3-bedroom, 2.5-bathroom home offers a perfect blend of space and comfort for a growing family. As you step inside, you'll be greeted by a spacious living area filled with natural light, creating a warm and welcoming atmosphere.The modern kitchen features ample counter space and storage, perfect for preparing meals and hosting gatherings. The adjacent dining area flows seamlessly into the sunroom, where you can enjoy your morning coffee or unwind in the evening. Step outside to the extra-large back deck, an entertainer's dream! With plenty of room for outdoor furniture and a grill, it's the ideal spot for summer barbecues or cozy gatherings with friends and family. The expansive backyard offers additional space for play and relaxation. Located in a highly desirable area, this home is just minutes away from shopping centers and local schools, making it a convenient choice for families. With its blend of comfort, style, and a fantastic location, this home is truly a gem you won't want to miss. Schedule your showing today and envision the memories you can create here!

    Zillow last checked:

    Listing updated:

    Listing Provided by:

    Kevin Harcourt 317-864-8330,

    Crossroads Real Estate Group LLC

    Bought with:

    Steve Snyder

    Ferris Property Group

    Source: MIBOR as distributed by MLS GRID,MLS#: 22008229MLS Logo

    Facts & features

    Interior

    Bedrooms & bathrooms
    • Bedrooms: 3
    • Bathrooms: 3
    • Full bathrooms: 2
    • 1/2 bathrooms: 1
    • Main level bathrooms: 1
    Primary bedroom
    • Features: Carpet
    • Level: Upper
    • Area: 300 Square Feet
    • Dimensions: 20 x 15
    Bedroom 2
    • Features: Carpet
    • Level: Upper
    • Area: 225 Square Feet
    • Dimensions: 15x15
    Bedroom 3
    • Features: Carpet
    • Level: Upper
    • Area: 225 Square Feet
    • Dimensions: 15x15
    Dining room
    • Features: Other
    • Level: Main
    • Area: 156 Square Feet
    • Dimensions: 12 x 13
    Family room
    • Features: Other
    • Level: Main
    • Area: 152.07 Square Feet
    • Dimensions: 11.10 x 13.7
    Kitchen
    • Features: Other
    • Level: Main
    • Area: 225 Square Feet
    • Dimensions: 15x15
    Laundry
    • Features: Other
    • Level: Upper
    • Area: 63 Square Feet
    • Dimensions: 7x 9
    Living room
    • Features: Laminate
    • Level: Main
    • Area: 323 Square Feet
    • Dimensions: 19 x17
    Loft
    • Features: Other
    • Level: Upper
    • Area: 450.76 Square Feet
    • Dimensions: 23.6 x 19.10
    Heating
    • Forced Air
    Cooling
    • Has cooling: Yes
    Appliances
    • Included: Electric Cooktop, Dishwasher, Electric Water Heater, Disposal, Microwave, Refrigerator
    Features
    • Entrance Foyer, Ceiling Fan(s), Eat-in Kitchen, Pantry, Walk-In Closet(s)
    • Has basement: No
    • Number of fireplaces: 1
    • Fireplace features: Family Room
    Interior area
    • Total structure area: 2,254
    • Total interior livable area: 2,254 sqft

    Property

    Parking
    • Total spaces: 2
    • Parking features: Attached
    • Attached garage spaces: 2
    Features
    • Levels: Two
    • Stories: 2
    Lot
    • Size: 7,405 sqft
    Details
    • Parcel number: 320906240001000022
    • Horse amenities: None

    Construction

    Type & style
    • Home type: SingleFamily
    • Architectural style: Multi Level
    • Property subtype: Residential, Single Family Residence
    Materials
    • Vinyl Siding
    • Foundation: Slab
    Condition
    • New construction: No
    • Year built: 2001

    Utilities & green energy

    • Water: Municipal/City

    Community & neighborhood

    Location
    • Region: Avon
    • Subdivision: Avon Trails

    Price history

    DateEventPrice
    12/30/2024Sold$300,000-3.2%$133/sqft
    Source: MIBOR as distributed by MLS GRID #22008229 Report a problem
    11/22/2024Pending sale$309,900$137/sqft
    Source: MIBOR as distributed by MLS GRID #22008229 Report a problem
    11/15/2024Price change$309,900-1.6%$137/sqft
    Source: MIBOR as distributed by MLS GRID #22008229 Report a problem
    10/23/2024Listed for sale$315,000+133.3%$140/sqft
    Source: MIBOR as distributed by MLS GRID #22008229 Report a problem
    4/4/2012Sold$135,000-3.5%$60/sqft
    Source: MIBOR as distributed by MLS GRID #21119782 Report a problem
    1/15/2012Price change$139,900-3.5%$62/sqft
    Source: F. C. Tucker Company, Inc #21119782 Report a problem
    9/28/2011Price change$144,900-3.3%$64/sqft
    Source: F. C. Tucker Company, Inc #21119782 Report a problem
    7/2/2011Price change$149,900-6.3%$67/sqft
    Source: F. C. Tucker Company, Inc #21119782 Report a problem
    5/4/2011Price change$159,900-5.9%$71/sqft
    Source: F. C. Tucker Company, Inc #21119782 Report a problem
    12/20/2010Price change$169,900-2.9%$75/sqft
    Source: F. C. Tucker Company, Inc #21023022 Report a problem
    6/18/2010Price change$174,900-1.7%$78/sqft
    Source: F. C. Tucker Company, Inc #21023022 Report a problem
    4/29/2010Listed for sale$177,900+41.5%$79/sqft
    Source: F. C. Tucker Company, Inc #21023022 Report a problem
    1/31/2002Sold$125,700$56/sqft
    Source: MIBOR as distributed by MLS GRID #2152105 Report a problem

    Public tax history

    YearProperty taxesTax assessment
    2025$3,541 +15.2%$342,400 +9%
    2024$3,074 +5.4%$314,200 +14.9%
    2023$2,917 +6.9%$273,400 +5.2%
    2022$2,729 +4.2%$260,000 +7.2%
    2021$2,620 +4.7%$242,600 +4.9%
    2020$2,502 -3.6%$231,200 +5.9%
    2019$2,596 +26%$218,400 +3.2%
    2018$2,060 +2.5%$211,700 +3.7%
    2017$2,011 +6%$204,200 +2.6%
    2016$1,896 +4.6%$199,100 +11.2%
    2014$1,813 +2.7%$179,100 +3%
    2013$1,765 +18.8%$173,900 +17%
    2011$1,486 $148,600
    2010$1,486 +3.6%$148,600 -0.8%
    2009$1,435 -2.5%$149,800 +10.5%
    2007$1,471 -12.1%$135,600 -4.4%
    2006$1,674 $141,800 +13%
    2005-- $125,500

    Find assessor info on the county website

    Neighborhood: 46123

    Nearby schools

    GreatSchools rating
    Schools provided by the listing agent
    • High: Avon High School

    Source: MIBOR as distributed by MLS GRID. This data may not be complete. We recommend contacting the local school district to confirm school assignments for this home.

    Get a cash offer in 3 minutes
    Find out how much your home could sell for in as little as 3 minutes with a no-obligation cash offer.
    Estimated market value
    $314,000
    Get a cash offer in 3 minutes
    Find out how much your home could sell for in as little as 3 minutes with a no-obligation cash offer.
    Estimated market value
    $314,000