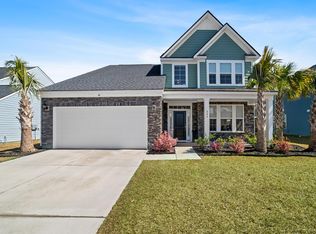
Welcome to this beautifully maintained 4-bedroom, 2.5-bath home nestled on a premium wooded homesite in the highly desirable McKewn community. Enjoy the privacy of the backyard while being just a short walk from the neighborhood trail that provides convenient access to Joseph Pye Elementary School. The open-concept first floor is designed for both everyday living and entertaining, featuring a spacious family room that flows seamlessly into the kitchen. The kitchen offers granite countertops, a large center island with seating, a gas range, abundant cabinet space, and a generous dining area perfect for family gatherings. Upstairs, you'll find a spacious owner's suite complete with a private ensuite bath and oversized walk-in closet.Three additional bedrooms, a large loft that is ideal for a second living area, home office, or playroom, and a conveniently located laundry room complete the second floor. The backyard provides plenty of space for grilling, relaxing, gardening, or outdoor activities while enjoying the peaceful wooded setting. Residents of McKewn enjoy outstanding community amenities, including a resort-style swimming pool, clubhouse, playground, pickleball courts, walking trails, and beautifully maintained common areas. Conveniently located near shopping, restaurants, I-26, Charleston International Airport, Joint Base Charleston, Boeing, Volvo, and Historic Downtown Charleston, this home offers the perfect combination of comfort, convenience, and lifestyle.
House for rent
Singlefamily
Available now
Cats, dogs OK
In unit laundry
2 Garage spaces parking
Heat pump
What's special
Peaceful wooded settingPrivate ensuite bathSpacious family roomGas rangePremium wooded homesiteThree additional bedroomsPrivacy of the backyard
- 12 days |
- -- |
- -- |
Zillow last checked:
Listing updated:
Travel times

Let’s turn your rent into credit progress
Build credit history with every on-time payment and get credit for the payment you’re already making.
Facts & features
Interior
Bedrooms & bathrooms
- Bedrooms: 4
- Bathrooms: 3
- Full bathrooms: 2
- 1/2 bathrooms: 1
Rooms
- Room types: Family Room, Living/Dining Combo, Loft
Heating
- Heat Pump
Appliances
- Included: Dryer, Washer
- Laundry: In Unit, Laundry Room
Features
- Ceiling - Smooth, High Ceilings, Pantry, Pantry
Interior area
- Total interior livable area: 2,264 sqft
Property
Parking
- Total spaces: 2
- Parking features: Garage
- Has garage: Yes
- Details: Contact manager
Features
- Stories: 2
- Exterior features: Ceiling - Smooth
Details
- Additional structures: Garage(s)
- Parcel number: 1630106049000
Construction
Type & style
- Home type: SingleFamily
- Property subtype: SingleFamily
Condition
- Year built: 2017
Community & HOA
Location
- Region: Ladson
Financial & listing details
- Lease term: Contact For Details
Nearby apartments for rent
Price history
| Date | Event | Price |
|---|---|---|
| 10/13/2026 | Listed for rent | $2,800$1/sqft |
Source: CTMLS #26028206 Report a problem | ||
| 8/11/2023 | Sold | $360,000-4%$159/sqft |
Source:  CTMLS #23014201 Report a problem CTMLS #23014201 Report a problem | ||
| 7/20/2023 | Contingent | $375,000$166/sqft |
Source: CTMLS #23014201 Report a problem | ||
| 7/6/2023 | Price change | $375,000-2.6%$166/sqft |
Source: CTMLS #23014201 Report a problem | ||
| 6/22/2023 | Listed for sale | $385,000+53.5%$170/sqft |
Source: CTMLS #23014201 Report a problem | ||
| 6/28/2017 | Sold | $250,750$111/sqft |
Source: CTMLS #17018258 Report a problem | ||