Skip main navigation
Sold for $285,000
  • $285,000

    9799 SE 144th St, Summerfield, FL 34491

    2beds
    1,632sqft
    Single Family Residence
    Built in 2004
    0.59 Acres Lot
    $288,700 Zestimate®
    $175/sqft
    $2,184 Estimated rent

    Home value

    $288,700

    $274,000 - $303,000

    $2,184/mo

    Zestimate® history
    Loading
    Loading...

    Owner options

    List your home for rent

    $2,184/mo

    Rent Zestimate®

    Find your next renter with Zillow Rental Manager. Plus, with online applications, you can quickly screen prospective tenants – for free.

    Learn more

    $2,184/mo

    Rent Zestimate®

    Refinance and save

    $1,916/mo

    Est. payment

    Refinancing to a lower rate could help reduce your monthly payments and save thousands over the life of the loan.

    See today's rates

    $1,916/mo

    Est. payment

    Explore your selling options

    Work with a Zillow partner agent

    Leverage their expertise and Zillow's premium Showcase listings to get your home seen by more buyers.

    Get started

    List with your own agent

    Get your home in front of millions of buyers by listing it on Zillow.

    Learn how to do it

    Sell it yourself

    Take full control of how buyers see your home on Zillow by listing For Sale by Owner (FSBO).

    List your home

    What's special

    Screened lanaiSpacious family roomUpdated solar heating systemNewer roofFormal dining room
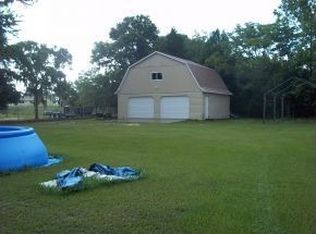
    Spacious 2-bedroom, 2-bath block stucco home situated on a generous 0.59-acre corner lot in the highly sought-after Summerfield area. Featuring a 3-car garage, newer roof, and updated solar heating system, this property offers comfort, functionality, and plenty of potential for full-time living, seasonal use, or investment. Inside, you’ll find a bright and inviting open floor plan with no carpet throughout, creating a clean, low-maintenance, and allergy-friendly environment. The home includes a formal dining room, living room, and a spacious family room that opens directly to the screened lanai — perfect for relaxing or entertaining. The kitchen offers abundant cabinetry and a practical layout designed for everyday convenience. Both large bedrooms provide ample comfort and flexibility, while the two full bathrooms feature modern finishes and generous storage. Step outside and enjoy the benefits of the oversized corner lot, offering additional privacy and plenty of room for outdoor living, gardening, or recreational storage. The property has the potential for a covered RV carport and includes a storage shed for tools, hobbies, or extra equipment. Conveniently located less than 10 minutes from The Villages, you’ll enjoy easy access to shopping, dining, entertainment, and everyday conveniences. Outdoor enthusiasts will appreciate being close to Carney Island Recreation & Conservation Area and Lake Weir, a beautiful 5,600-acre lake ideal for boating, fishing, and swimming. Schedule your private showing today!

    Zillow last checked:

    Listing updated:

    Listed by:

    Sam Wilson 352-644-8006,

    WORTH CLARK REALTY 352-988-7777

    Bought with:

    Katy Crouse, 3089594

    CHARLES RUTENBERG REALTY ORLANDO

    Source: Stellar MLS,MLS#: G5113075MLS LogoOriginating MLS: Orlando Regional

    Facts & features

    Interior

    Bedrooms & bathrooms
    • Bedrooms: 2
    • Bathrooms: 2
    • Full bathrooms: 2
    Rooms
    • Room types: Family Room
    Primary bedroom
    • Features: Walk-In Closet(s)
    • Level: First
    Primary bathroom
    • Features: Shower No Tub, Walk-In Closet(s)
    • Level: First
    Bathroom 2
    • Features: Shower No Tub, Single Vanity, Built-in Closet
    • Level: First
    Bathroom 2
    • Features: Built-in Closet
    • Level: First
    Dining room
    • Level: First
    Family room
    • Level: First
    Kitchen
    • Features: No Closet
    • Level: First
    Living room
    • Level: First
    Heating
    • Electric, Heat Pump, Solar
    Cooling
    • Central Air
    Appliances
    • Included: Dishwasher, Electric Water Heater, Range
    • Laundry: In Garage
    Features
    • Central Vacuum, Living Room/Dining Room Combo
    • Flooring: Laminate
    • Has fireplace: No
    • Common walls with other units/homes: Corner Unit
    Interior area
    • Total structure area: 1,632
    • Total interior livable area: 1,632 sqft

    Property

    Parking
    • Total spaces: 3
    • Parking features: Garage - Attached
    • Attached garage spaces: 3
    Features
    • Levels: One
    • Stories: 1
    • Exterior features: None
    Lot
    • Size: 0.59 Acres
    • Dimensions: 117 x 220
    Details
    • Parcel number: 4597003009
    • Zoning: R1
    • Special conditions: None

    Construction

    Type & style
    • Home type: SingleFamily
    • Property subtype: Single Family Residence
    Materials
    • Block
    • Foundation: Slab
    • Roof: Shingle
    Condition
    • New construction: No
    • Year built: 2004

    Utilities & green energy

    • Electric: Photovoltaics Seller Owned
    • Sewer: Septic Tank
    • Water: Well
    • Utilities for property: Cable Available, Electricity Connected, Phone Available
    Green energy
    • Energy efficient items: Solar Energy Storage On Site
    • Energy generation: Solar

    Community & HOA

    Community
    • Pet fee: $0 monthly
    • Subdivision: EDGEWATER ESTATE
    HOA
    • Has HOA: No
    Location
    • Region: Summerfield

    Financial & listing details

    • Price per square foot: $175/sqft
    • Tax assessed value: $297,787
    • Annual tax amount: $4,602
    • Date on market: 6/5/2026
    • Cumulative days on market: 3 days
    • Listing terms: Cash,Conventional,FHA,USDA Loan,VA Loan
    • Ownership: Fee Simple
    • Total actual rent: 0
    • Electric utility on property: Yes
    • Road surface type: Paved

    Price history

    DateEventPrice
    7/15/2026Sold$285,000-1.7%$175/sqft
    Source: Stellar MLS #G5113075 Report a problem
    6/8/2026Pending sale$289,900$178/sqft
    Source: Stellar MLS #G5113075 Report a problem
    6/5/2026Listed for sale$289,900+1349.5%$178/sqft
    Source: Stellar MLS #G5113075 Report a problem
    6/18/2003Sold$20,000$12/sqft
    Source: Public Record Report a problem

    Public tax history

    YearProperty taxesTax assessment
    2024$4,357 +1.6%$148,569 +3%
    2023$4,288 -0.4%$144,242 +3%
    2022$4,306 -2.3%$140,041 +3%
    2021$4,406 +2.9%$135,962 +1.4%
    2020$4,281 +0.7%$134,085 +2.3%
    2019$4,250 $131,070 +1.9%
    2018$4,250 +3%$128,626 +2.1%
    2017$4,124 +2%$125,980 +2.1%
    2016$4,043 $123,389 +0.7%
    2015$4,043 +157.5%$122,531 +0.8%
    2014$1,570 +2.7%$121,559 +1.5%
    2013$1,528 +1.9%$119,763 +1.7%
    2012$1,500 -8.4%$117,761 -6.8%
    2011$1,637 +2.5%$126,360 +1.5%
    2010$1,597 +5.6%$124,493 +2.7%
    2009$1,512 +1.5%$121,220 +0.1%
    2008$1,491 -7.8%$121,099 +3%
    2007$1,617 -6.2%$117,572 +2.5%
    2006$1,725 +793.4%$114,705 +3%
    2005$193 $111,365 +1064.3%
    2004$193 -14.6%$9,565
    2002$226 +42.5%$9,565 +36.4%
    2001$159 $7,014
    2000$159 $7,014
    Find assessor info on the county website

    Neighborhood: 34491

    Nearby schools

    GreatSchools rating
    Schools provided by the listing agent
    • Elementary: Harbour View Elementary School
    • Middle: Lake Weir Middle School
    • High: Lake Weir High School

    Source: Stellar MLS. This data may not be complete. We recommend contacting the local school district to confirm school assignments for this home.

    Get a cash offer in 3 minutes
    Find out how much your home could sell for in as little as 3 minutes with a no-obligation cash offer.
    Estimated market value
    $288,700
    Get a cash offer in 3 minutes
    Find out how much your home could sell for in as little as 3 minutes with a no-obligation cash offer.
    Estimated market value
    $288,700