Skip main navigation
Sold
  • $590,000

    9799 SW Frewing St, Tigard, OR 97223

    3beds
    1,749sqft
    Residential, Single Family Residence
    Built in 2018
    8,276.4 Square Feet Lot
    $596,300 Zestimate®
    $337/sqft
    $2,879 Estimated rent

    Home value

    $596,300

    $566,000 - $626,000

    $2,879/mo

    Zestimate® history
    Loading
    Loading...

    Owner options

    List your home for rent

    $2,879/mo

    Rent Zestimate®

    Find your next renter with Zillow Rental Manager. Plus, with online applications, you can quickly screen prospective tenants – for free.

    Learn more

    $2,879/mo

    Rent Zestimate®

    Refinance and save

    $3,542/mo

    Est. payment

    Refinancing to a lower rate could help reduce your monthly payments and save thousands over the life of the loan.

    See today's rates

    $3,542/mo

    Est. payment

    Explore your selling options

    Work with a Zillow partner agent

    Leverage their expertise and Zillow's premium Showcase listings to get your home seen by more buyers.

    Get started

    List with your own agent

    Get your home in front of millions of buyers by listing it on Zillow.

    Learn how to do it

    Sell it yourself

    Take full control of how buyers see your home on Zillow by listing For Sale by Owner (FSBO).

    List your home

    What's special

    Fully fenced backyardQuartz countersSpacious covered deckPrivate spaceHigh-end appliancesGorgeous kitchenHigh-efficiency windows
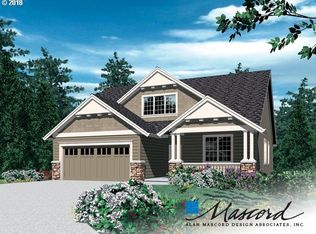
    Stunning, like new custom home! This meticulously maintained property offers custom details throughout. The open floorplan is perfect for entertaining. Featuring a gorgeous kitchen with quartz counters, tile backsplash, and high-end appliances. You will be blown away by the fully fenced backyard offering a spacious covered deck, and new fire pit area. Upstairs you will find the vaulted primary, 2 additional beds, 2nd full bath and laundry and loft! Expansive lot backs to private space so only have one neighbor! Conveniently located near 99W and a few blocks from downtown Tigard shops and dining! Other upgrades include: durable luxury vinyl plank floors on the main, high-efficiency windows and a 93% efficient gas furnace.

    Zillow last checked:

    Listing updated:

    Listed by:

    Craig Reger 541-914-9964,

    Reger Homes, LLC,

    Kelsey McConville 541-914-9964,

    Reger Homes, LLC

    Bought with:

    Sarah Ruffner, 200901031

    Where, Inc

    Source: RMLS (OR),MLS#: 23338233MLS Logo

    Facts & features

    Interior

    Bedrooms & bathrooms
    • Bedrooms: 3
    • Bathrooms: 3
    • Full bathrooms: 2
    • Partial bathrooms: 1
    • Main level bathrooms: 1
    Primary bedroom
    • Features: Bathroom, Double Closet, Tile Floor, Vaulted Ceiling, Walkin Closet, Wallto Wall Carpet
    • Level: Upper
    • Area: 168
    • Dimensions: 14 x 12
    Bedroom 2
    • Features: Closet, Wallto Wall Carpet
    • Level: Upper
    • Area: 100
    • Dimensions: 10 x 10
    Bedroom 3
    • Features: Closet, Wallto Wall Carpet
    • Level: Upper
    • Area: 100
    • Dimensions: 10 x 10
    Dining room
    • Features: Deck, Kitchen Dining Room Combo, Vinyl Floor
    • Level: Main
    • Area: 99
    • Dimensions: 9 x 11
    Kitchen
    • Features: Dishwasher, Island, Kitchen Dining Room Combo, Pantry, Free Standing Range, Free Standing Refrigerator, Quartz, Vinyl Floor
    • Level: Main
    • Area: 130
    • Width: 13
    Living room
    • Features: Fireplace, High Ceilings, Vinyl Floor
    • Level: Main
    • Area: 210
    • Dimensions: 15 x 14
    Heating
    • Forced Air, Fireplace(s)
    Cooling
    • Central Air
    Appliances
    • Included: Dishwasher, Disposal, Free-Standing Gas Range, Free-Standing Refrigerator, Gas Appliances, Microwave, Washer/Dryer, Free-Standing Range, Gas Water Heater, Tankless Water Heater
    • Laundry: Laundry Room
    Features
    • High Ceilings, Quartz, Soaking Tub, Vaulted Ceiling(s), Built-in Features, Closet, Kitchen Dining Room Combo, Kitchen Island, Pantry, Bathroom, Double Closet, Walk-In Closet(s), Tile
    • Flooring: Tile, Vinyl, Wall to Wall Carpet
    • Windows: Double Pane Windows, Vinyl Frames
    • Basement: Crawl Space
    • Number of fireplaces: 1
    • Fireplace features: Gas
    Interior area
    • Total structure area: 1,749
    • Total interior livable area: 1,749 sqft

    Property

    Parking
    • Total spaces: 2
    • Parking features: Driveway, Garage Door Opener, Attached
    • Attached garage spaces: 2
    • Has uncovered spaces: Yes
    Features
    • Levels: Two
    • Stories: 2
    • Patio & porch: Covered Deck, Porch, Deck
    • Exterior features: Yard
    • Fencing: Fenced
    • Has view: Yes
    • View description: Territorial, Trees/Woods
    Lot
    • Size: 8,276 sqft
    • Features: Flag Lot, Gentle Sloping, Level, Seasonal, SqFt 7000 to 9999
    Details
    • Additional structures: ToolShed
    • Parcel number: R2078578

    Construction

    Type & style
    • Home type: SingleFamily
    • Architectural style: Craftsman
    • Property subtype: Residential, Single Family Residence
    Materials
    • Cement Siding, Cultured Stone, Shake Siding
    • Roof: Composition
    Condition
    • Resale
    • New construction: No
    • Year built: 2018

    Utilities & green energy

    • Gas: Gas
    • Sewer: Public Sewer
    • Water: Public

    Community & neighborhood

    Location
    • Region: Tigard
    • Subdivision: Downtown Tigard

    Other

    Other facts
    • Listing terms: Cash,Conventional,FHA,VA Loan
    • Road surface type: Concrete, Paved

    Price history

    DateEventPrice
    9/27/2023Sold$590,000+2.6%$337/sqft
    Source: RMLS (OR) #23338233 Report a problem
    8/29/2023Pending sale$575,000$329/sqft
    Source: RMLS (OR) #23338233 Report a problem
    8/25/2023Listed for sale$575,000+43.8%$329/sqft
    Source: RMLS (OR) #23338233 Report a problem
    5/4/2018Sold$400,000$229/sqft
    Source: RMLS (OR) #18448798 Report a problem
    4/17/2018Pending sale$400,000$229/sqft
    Source: Summa - Pacific Cascade Realty #18448798 Report a problem
    4/17/2018Listed for sale$400,000+263.6%$229/sqft
    Source: Summa - Pacific Cascade Realty #18448798 Report a problem
    7/20/2017Sold$110,000$63/sqft
    Source: RMLS (OR) #16322413 Report a problem

    Public tax history

    YearProperty taxesTax assessment
    2025$4,269 +9.6%$228,370 +3%
    2024$3,893 +2.8%$221,720 +3%
    2023$3,789 +3%$215,270 +3%
    2022$3,680 +2.6%$209,000
    2021$3,588 +3.1%--
    2020$3,480 +4.5%$197,010 +3%
    2019$3,330 +90.5%$191,280 -21.5%
    2018$1,748 $243,710 +293.1%
    2017$1,748 +72.9%$61,990 +3%
    2016$1,011 $60,190 -4.6%
    2015$1,011 -3.6%$63,090 +3%
    2014$1,049 +28.9%$61,260 +15.5%
    2013$814 -5.8%$53,020 -6.5%
    2012$864 -2.9%$56,710 -3.1%
    2011$890 -4.6%$58,520 -13.1%
    2010$932 -3.1%$67,340 -21.1%
    2009$962 +4.5%$85,400 -24.9%
    2008$921 +2.7%$113,750
    2007$897 +7.7%$113,750 +10.7%
    2006$833 -0.8%$102,760 +41.4%
    2005$839 +5.3%$72,660 +19.4%
    2004$797 +4.4%$60,830 +8.6%
    2003$764 +5.1%$56,000 +14.1%
    2002$726 +9.1%$49,070 +0.1%
    2001$666 +6.3%$49,000
    2000$626 $49,000

    Find assessor info on the county website

    Neighborhood: Downtown

    Nearby schools

    GreatSchools rating
    Schools provided by the listing agent
    • Elementary: Templeton
    • Middle: Twality
    • High: Tigard

    Source: RMLS (OR). This data may not be complete. We recommend contacting the local school district to confirm school assignments for this home.

    Get a cash offer in 3 minutes
    Find out how much your home could sell for in as little as 3 minutes with a no-obligation cash offer.
    Estimated market value
    $596,300
    Get a cash offer in 3 minutes
    Find out how much your home could sell for in as little as 3 minutes with a no-obligation cash offer.
    Estimated market value
    $596,300