Skip main navigation
Sold for $485,000
  • Listing Provided by: Table Mountain Realty, Inc.
    Bought with: LPT Realty, Inc.
    $485,000

    9799 Savoy Way, Live Oak, CA 95953

    4beds
    2,211sqft
    Single Family Residence
    Built in 2006
    7,405 Square Feet Lot
    $490,100 Zestimate®
    $219/sqft
    $2,642 Estimated rent

    Home value

    $490,100

    $441,000 - $549,000

    $2,642/mo

    Zestimate® history
    Loading
    Loading...

    Owner options

    List your home for rent

    $2,642/mo

    Rent Zestimate®

    Find your next renter with Zillow Rental Manager. Plus, with online applications, you can quickly screen prospective tenants – for free.

    Learn more

    $2,642/mo

    Rent Zestimate®

    Refinance and save

    $3,045/mo

    Est. payment

    Refinancing to a lower rate could help reduce your monthly payments and save thousands over the life of the loan.

    See today's rates

    $3,045/mo

    Est. payment

    Explore your selling options

    Work with a Zillow partner agent

    Leverage their expertise and Zillow's premium Showcase listings to get your home seen by more buyers.

    Get started

    List with your own agent

    Get your home in front of millions of buyers by listing it on Zillow.

    Learn how to do it

    Sell it yourself

    Take full control of how buyers see your home on Zillow by listing For Sale by Owner (FSBO).

    List your home

    What's special

    Low-maintenance backyardGenerously sized primary suiteWell-appointed en-suite bathroomAmple cabinetrySeparate showerGenerous corner lotPantry storage
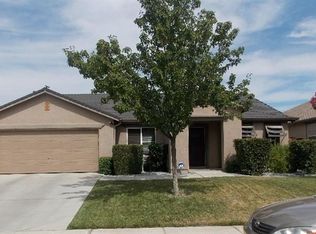
    Step into comfort and functionality with this beautifully designed 4-bedroom, 2-bathroom home offering 2,211 sq ft of living space, perfectly situated on a generous corner lot in a quiet, established neighborhood. This thoughtfully laid-out single-story residence features a bright and open floor plan ideal for both everyday living and entertaining. Enjoy the flexibility of a formal living and dining room, along with a separate family room equipped with a fireplace that seamlessly connects to the kitchen—creating the perfect space for gathering with family and friends. The spacious kitchen is a true centerpiece, enhanced with sleek quartz countertops, offering ample cabinetry, a center island with dining bar, pantry storage, and a cozy breakfast nook with outdoor access. Whether you’re hosting or enjoying a quiet morning, this layout delivers both style and convenience. Retreat to the generously sized primary suite, complete with a walk-in closet and a well-appointed en-suite bathroom featuring dual sinks, a soaking tub, and separate shower. Additional bedrooms are comfortably sized, providing flexibility for family, guests, or a home office. Step outside to enjoy the low-maintenance backyard, complete with a variety of mature fruit trees—including cherry, orange, lemon, peach, and apricot—offering both beauty and a seasonal harvest. This corner lot location has the curb appeal, making this home the perfect blend of comfort, charm, and functionality.

    Zillow last checked:

    Listing updated:

    Listing Provided by:

    Hillary Ponce DRE #02203591 408-329-0979,

    Table Mountain Realty, Inc.

    Bought with:

    Amalia Murillo, DRE #01953704

    LPT Realty, Inc.

    Source: CRMLS,MLS#: OR26071105MLS LogoOriginating MLS: California Regional MLS

    Facts & features

    Interior

    Bedrooms & bathrooms
    • Bedrooms: 4
    • Bathrooms: 2
    • Full bathrooms: 2
    • Main level bathrooms: 1
    • Main level bedrooms: 1
    Primary bedroom
    • Features: Main Level Primary
    Bedroom
    • Features: Bedroom on Main Level
    Bathroom
    • Features: Bathroom Exhaust Fan, Bathtub, Dual Sinks, Separate Shower, Tub Shower
    Kitchen
    • Features: Quartz Counters
    Other
    • Features: Walk-In Closet(s)
    Heating
    • Central, Fireplace(s)
    Cooling
    • Central Air, Whole House Fan
    Appliances
    • Included: Gas Range
    • Laundry: Washer Hookup, Gas Dryer Hookup, Inside
    Features
    • Ceiling Fan(s), Eat-in Kitchen, Open Floorplan, Bedroom on Main Level, Main Level Primary, Walk-In Closet(s)
    • Flooring: Laminate
    • Windows: Double Pane Windows
    • Has fireplace: Yes
    • Fireplace features: Family Room, Gas
    • Common walls with other units/homes: No Common Walls
    Interior area
    • Total interior livable area: 2,211 sqft

    Property

    Parking
    • Total spaces: 2
    • Parking features: Driveway, Garage, On Street
    • Attached garage spaces: 2
    Features
    • Levels: One
    • Stories: 1
    • Entry location: Front Door
    • Patio & porch: Front Porch, Patio
    • Exterior features: Rain Gutters
    • Pool features: None
    • Spa features: None
    • Fencing: Wood
    • Has view: Yes
    • View description: Neighborhood
    Lot
    • Size: 7,405 sqft
    • Features: Corner Lot
    Details
    • Additional structures: Shed(s)
    • Parcel number: 006690052000
    • Special conditions: Standard

    Construction

    Type & style
    • Home type: SingleFamily
    • Architectural style: Traditional
    • Property subtype: Single Family Residence
    Materials
    • Foundation: Slab
    Condition
    • Turnkey
    • New construction: No
    • Year built: 2006

    Utilities & green energy

    • Electric: 220 Volts in Laundry
    • Sewer: Public Sewer
    • Water: Public
    • Utilities for property: Electricity Connected, Natural Gas Connected, Sewer Connected, Water Connected

    Community & neighborhood

    Security
    • Security features: Security System, Carbon Monoxide Detector(s), Smoke Detector(s)
    Community
    • Community features: Biking, Street Lights, Suburban, Sidewalks
    Location
    • Region: Live Oak

    Other

    Other facts
    • Listing terms: Submit
    • Road surface type: Paved

    Price history

    DateEventPrice
    5/27/2026Sold$485,000-1%$219/sqft
    Source: CRMLS #OR26071105 Report a problem
    4/5/2026Contingent$490,000$222/sqft
    Source: CRMLS #OR26071105 Report a problem
    4/3/2026Listed for sale$490,000+22.5%$222/sqft
    Source: CRMLS #OR26071105 Report a problem
    6/25/2024Sold$400,000+0%$181/sqft
    Source: CRMLS #SN24109237 Report a problem
    6/8/2024Pending sale$399,900$181/sqft
    Source: MetroList Services of CA #224057728 Report a problem
    5/29/2024Listed for sale$399,900+122.2%$181/sqft
    Source: MetroList Services of CA #224057728 Report a problem
    8/13/2010Sold$180,000+0.1%$81/sqft
    Source: Public Record Report a problem
    6/19/2010Listed for sale$179,900-51.6%$81/sqft
    Source: Coldwell Banker Heritage House Report a problem
    10/19/2006Sold$372,000$168/sqft
    Source: Public Record Report a problem

    Public tax history

    YearProperty taxesTax assessment
    2025$5,560 +1.8%$408,000 +80.6%
    2024$5,463 +57.4%$225,951 +2%
    2023$3,470 +1.4%$221,522 +2%
    2022$3,422 +37.6%$217,179 +2%
    2021$2,487 -26.4%$212,934 +1%
    2020$3,379 +3.8%$210,749 +6.1%
    2017$3,256 +5.6%$198,594 +2%
    2016$3,082 +1.8%$194,699 +1.5%
    2015$3,028 $191,773 +2%
    2014$3,028 $188,017 +2.5%
    2012-- $183,498 +2%
    2011-- $179,900 +2.8%
    2010-- $175,000 -10.3%
    2009-- $195,000 -18.1%
    2008-- $238,000 -36%
    2007-- $371,722 +1163.6%
    2006-- $29,417

    Find assessor info on the county website

    Neighborhood: 95953

    Nearby schools

    GreatSchools rating
    Get a cash offer in 3 minutes
    Find out how much your home could sell for in as little as 3 minutes with a no-obligation cash offer.
    Estimated market value
    $490,100
    Get a cash offer in 3 minutes
    Find out how much your home could sell for in as little as 3 minutes with a no-obligation cash offer.
    Estimated market value
    $490,100