STUNNING GUT RENOVATED TOWHOUSE IN THE HEART OF CAMBRIDGE W/ 2 CAR PARKING. Over 1600 sq ft with 3 Bdrms & 3 Bths. EXCL USE PRIVATE PATIO! Beautiful BLEND OF CONTEMPORARY MODERN LUXURY & functional design. Fantastic Opn Flr Pln. Fireplaced open living room with wide plank hardwood floors throughout. Gourmet Kitchen with Fabuwood Custom Cabinetry! PROFESSIONAL QUALITY APPLIANCES incl direct vent 6 burner pro-quality gas stove, microwave, dishwasher & refrigerator. Breakfast Island with pendants & Quartz counters. Full size dining area. SECOND FLOOR PRIMARY SUITE w/ full luxury bath & double basin sinks. Private Patio w/ pavers. Two Car Tandm Prkng...prewired for an Electric Charger. INCREDIBLE LOCATION IS PERFECTION... Rated a perfect Biker's Paradise Bike Score of 100, a Walker's Paradise Walk Score of 99 with an EXCELLENT Transit Rating LESS THAN A QUARTER MILE TO THE REDLINE, under a mile to Green Line.SPECIAL FINANCING W/ 4.25% START RATE IN YR 1, Yr 2 @ 5.25%, Yrs 3-30 @ 6.25%!
Sold for $1,460,000
$1,460,000
98-1 Prospect St, Cambridge, MA 02139
3beds
1,629sqft
Condominium, Townhouse
Built in 1894
-- sqft lot
$-- Zestimate®
$896/sqft
$-- Estimated rent
Home value
Not available
Estimated sales range
Not available
Not available
Zestimate® history
Owner options
List your home for rent
Find your next renter with Zillow Rental Manager. Plus, with online applications, you can quickly screen prospective tenants – for free.
Refinance and save
$9,906/mo
Est. payment
Refinancing to a lower rate could help reduce your monthly payments and save thousands over the life of the loan.
$9,906/mo
Est. payment
Explore your selling options
Work with a Zillow partner agent
Leverage their expertise and Zillow's premium Showcase listings to get your home seen by more buyers.
Get startedList with your own agent
Get your home in front of millions of buyers by listing it on Zillow.
Learn how to do itSell it yourself
Take full control of how buyers see your home on Zillow by listing For Sale by Owner (FSBO).
List your homeWhat's special
Luxury bathPrivate patioPrimary suiteBreakfast islandContemporary modern luxuryGourmet kitchenCustom cabinetry
Zillow last checked:
Listing updated:
Listed by:
Adam Day 617-908-5653,
Steve Bremis Realty Group 617-828-1070,
Stephen Bremis 617-828-1070
Bought with:
Laura DeLuca
Compass
Source: MLS PIN,MLS#: 73424589
Facts & features
Interior
Bedrooms & bathrooms
- Bedrooms: 3
- Bathrooms: 3
- Full bathrooms: 3
Primary bedroom
- Level: Second
- Area: 132
- Dimensions: 12 x 11
Bedroom 2
- Level: Second
- Area: 143
- Dimensions: 13 x 11
Bedroom 3
- Level: Basement
- Area: 132
- Dimensions: 12 x 11
Primary bathroom
- Features: Yes
Bathroom 1
- Level: Second
Bathroom 2
- Level: Second
Bathroom 3
- Level: Basement
Dining room
- Level: First
- Area: 77
- Dimensions: 11 x 7
Kitchen
- Level: First
- Area: 126
- Dimensions: 14 x 9
Living room
- Level: First
- Area: 210
- Dimensions: 15 x 14
Heating
- Forced Air, Natural Gas
Cooling
- Central Air
Appliances
- Included: Oven, Dishwasher, Disposal, Microwave, Refrigerator, Washer, Dryer
- Laundry: In Basement, In Unit
Features
- Finish - Earthen Plaster
- Flooring: Wood
- Windows: Insulated Windows
- Has basement: Yes
- Number of fireplaces: 1
- Common walls with other units/homes: End Unit
Interior area
- Total structure area: 1,629
- Total interior livable area: 1,629 sqft
- Finished area above ground: 1,379
- Finished area below ground: 250
Property
Parking
- Total spaces: 2
- Parking features: Off Street, Paved
- Uncovered spaces: 2
Features
- Entry location: Unit Placement(Front,Partially Below Grade)
- Patio & porch: Patio
- Exterior features: Patio
Details
- Zoning: Rsdntl
Construction
Type & style
- Home type: Townhouse
- Property subtype: Condominium, Townhouse
Materials
- Frame
- Roof: Shingle,Rubber
Condition
- Year built: 1894
- Major remodel year: 2025
Utilities & green energy
- Electric: 220 Volts, Circuit Breakers
- Sewer: Public Sewer
- Water: Public
- Utilities for property: for Gas Range
Community & HOA
Community
- Features: Public Transportation, Shopping, Highway Access, House of Worship, Public School, T-Station, University
HOA
- Services included: Water, Sewer, Insurance
- HOA fee: $325 monthly
Location
- Region: Cambridge
Financial & listing details
- Price per square foot: $896/sqft
- Tax assessed value: $1,234,567
- Annual tax amount: $10,000
- Date on market: 12/15/2025
Price history
| Date | Event | Price |
|---|---|---|
| 11/13/2025 | Sold | $1,460,000-2.7%$896/sqft |
Source: MLS PIN #73424589 Report a problem | ||
| 9/30/2025 | Contingent | $1,499,900$921/sqft |
Source: MLS PIN #73424589 Report a problem | ||
| 9/2/2025 | Listed for sale | $1,499,900$921/sqft |
Source: MLS PIN #73424589 Report a problem | ||
Public tax history
Tax history is unavailable.
Neighborhood: The Port - Area 4
Nearby homes
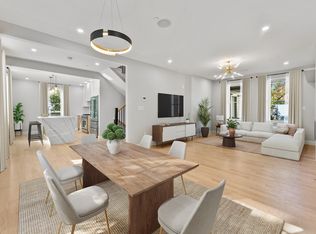
- $1,875,0004 bd4 ba2.5k sqft100 Prospect St #1, Cambridge, MA 02139Sold
- $1,928,2004 bd2 ba2.4k sqft100 Prospect St, Cambridge, MA 02139Off Market

- $1,624,6004 bd1 ba99k sqft102 Prospect St, Cambridge, MA 02139Off Market
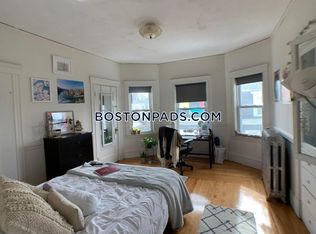
- $--3 bd2 ba-- sqft102 Prospect St #U1, Cambridge, MA 02139Off Market
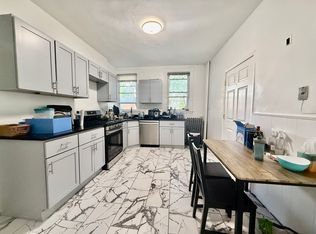
- $--4 bd1 ba-- sqft102 Prospect St #A2, Cambridge, MA 02139Off Market
- $--4 bd1 ba-- sqft102 Prospect St #A1, Cambridge, MA 02139Off Market
- $---- bd-- ba-- sqft102 Prospect St #9A, Cambridge, MA 02139Off Market
- $--4 bd1 ba9.9k sqft102 Prospect St APT 2, Cambridge, MA 02139Off Market
Nearby schools
GreatSchools rating
- 9/10Cambridgeport SchoolGrades: PK-5Distance: 0.2 mi
- 9/10The Amigos SchoolGrades: PK-8Distance: 0.5 mi
- 8/10Cambridge Rindge and Latin SchoolGrades: 9-12Distance: 0.7 mi


Get pre-qualified for a loan
At Zillow Home Loans, we can pre-qualify you in as little as 5 minutes with no impact to your credit score.An equal housing lender. NMLS #10287.
- Massachusetts
- Middlesex County
- Cambridge
- 02139
- The Port - Area 4
- 98-1 Prospect St
