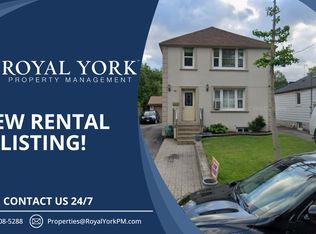
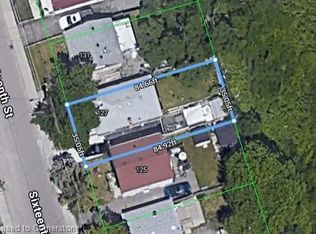
Welcome Home To 98 Seventeenth Street This Open Concept Floor Plan Offer 2700 Square Feet Of Living Space 4 Gracious Sized 9 Foot Ceilings Bedrooms With 8 Foot Doors, Second Floor Laundry And Skylights, Large Open Concept Kitchen With 10 Foot Ceilings Oversized Island, Stainless Steel Appliance, Plaster Molding 8 Foot Doors And Large Family Room With Walkout To A Stunning Covered Porch. Separate Side Entrance To Basement Which Has Roughen For Future Kitchen,
This property is not currently displayed as for sale or rent on Zillow. This may be different from what's on other websites or public sources.