Welcome to 98 29th St S, St. Petersburg, FL—a beautifully designed three-story townhome in the highly desirable Grand Central District Townhomes community, built in 2022 by David Weekley Homes. Offering 3 bedrooms and 3 and a half bathrooms at 1,955 sq. ft. of modern living space in a non-flood zone, this home perfectly blends luxury, comfort, and convenience in one of St. Pete’s most vibrant neighborhoods. Behind the private gated entrance, you’ll find a fenced-in L-shaped corner yard, ideal for pets or outdoor relaxation, along with a spacious two-car garage featuring additional storage space for all your needs. Step inside to discover an impeccably designed interior, beginning with the first floor’s private bedroom with an en suite bathroom, making it a perfect guest suite, home office, or in-law space. Ascend to the second floor, where the open-concept layout creates an inviting space for entertaining and everyday living. The chef’s kitchen is a showstopper, boasting soft-close cabinets to the ceilings, stainless steel appliances, a gas stove, two walk-in pantries, an oversized island with seating, and elegant finishes. To the left of the kitchen, find your designated dining area. Moving past the kitchen, the living room is filled with natural light, featuring a sleek electric fireplace that adds warmth and style. Step onto the private balcony to enjoy fresh air and views of the inviting community. Also, the half bathroom located right off the stairs is an added convenience. The third floor is home to the luxurious primary suite with soaring vaulted ceilings, a spacious walk-in closet, and a spa-like en suite bathroom complete with a double vanity and an oversized walk-in shower. The third bedroom, also featuring an en suite bathroom, offers flexibility for a guest room, additional workspace, or creative retreat. A laundry closet is conveniently located on this floor for easy access. This home has been thoughtfully upgraded, featuring LVT flooring throughout the main living spaces and bedrooms, stylish tile in the bathrooms, high ceilings throughout, and a tankless water heater for energy efficiency. Put your mind at ease knowing there is a second gate to allow access to your garage. Perfectly situated just minutes from trendy restaurants, boutique shops, art galleries, and downtown St. Pete, this home offers the best of urban living with a residential feel. Whether you're entertaining guests, working from home, or enjoying a quiet night in, this exceptional townhome delivers the perfect combination of style, functionality, and location. Don’t miss this rare opportunity—schedule your private showing today!
Sold for $740,000
$740,000
98 29th St S, Saint Petersburg, FL 33712
3beds
1,955sqft
Townhouse
Built in 2022
1,647 Square Feet Lot
$705,200 Zestimate®
$379/sqft
$4,651 Estimated rent
Home value
$705,200
$649,000 - $762,000
$4,651/mo
Zestimate® history
Owner options
List your home for rent
$4,651/mo
Rent Zestimate®
Find your next renter with Zillow Rental Manager. Plus, with online applications, you can quickly screen prospective tenants – for free.
$4,651/mo
Rent Zestimate®
Refinance and save
$5,476/mo
Est. payment
Refinancing to a lower rate could help reduce your monthly payments and save thousands over the life of the loan.
$5,476/mo
Est. payment
Explore your selling options
Work with a Zillow partner agent
Leverage their expertise and Zillow's premium Showcase listings to get your home seen by more buyers.
Get startedList with your own agent
Get your home in front of millions of buyers by listing it on Zillow.
Learn how to do itSell it yourself
Take full control of how buyers see your home on Zillow by listing For Sale by Owner (FSBO).
List your homeWhat's special
Sleek electric fireplaceStylish tilePrivate balconyOversized island with seatingSpacious two-car garageGas stoveHigh ceilings
Zillow last checked:
Listing updated:
Listed by:
Jacki Fabrizio 727-776-2976,
SMITH & ASSOCIATES REAL ESTATE 727-342-3800
Bought with:
Maria Azuaje, 3292323
PREMIER SOTHEBYS INTL REALTY
Source: Stellar MLS,MLS#: TB8369720 Originating MLS: Suncoast Tampa
Originating MLS: Suncoast Tampa
Facts & features
Interior
Bedrooms & bathrooms
- Bedrooms: 3
- Bathrooms: 4
- Full bathrooms: 3
- 1/2 bathrooms: 1
Primary bedroom
- Features: Walk-In Closet(s)
- Level: Third
- Area: 280 Square Feet
- Dimensions: 20x14
Dining room
- Level: Second
- Area: 144 Square Feet
- Dimensions: 12x12
Kitchen
- Level: Second
- Area: 176 Square Feet
- Dimensions: 16x11
Living room
- Level: Second
- Area: 340 Square Feet
- Dimensions: 20x17
Heating
- Central
Cooling
- Central Air
Appliances
- Included: Oven, Dishwasher, Disposal, Dryer, Exhaust Fan, Microwave, Refrigerator, Tankless Water Heater, Washer
- Laundry: Inside, Laundry Closet, Upper Level
Features
- Built-in Features, Ceiling Fan(s), High Ceilings, Kitchen/Family Room Combo, Open Floorplan, PrimaryBedroom Upstairs, Solid Surface Counters, Solid Wood Cabinets, Split Bedroom, Thermostat, Vaulted Ceiling(s), Walk-In Closet(s)
- Flooring: Laminate, Tile
- Windows: Blinds, ENERGY STAR Qualified Windows, Storm Window(s), Window Treatments, Hurricane Shutters/Windows
- Has fireplace: Yes
- Fireplace features: Electric, Living Room
- Common walls with other units/homes: Corner Unit
Interior area
- Total structure area: 1,955
- Total interior livable area: 1,955 sqft
Property
Parking
- Total spaces: 2
- Parking features: Covered, Garage Door Opener, Garage Faces Rear
- Attached garage spaces: 2
Features
- Levels: Three Or More
- Stories: 3
- Patio & porch: Front Porch
- Exterior features: Balcony, Courtyard, Irrigation System, Lighting, Rain Gutters, Sidewalk
- Fencing: Fenced,Other
Lot
- Size: 1,647 Square Feet
- Features: Corner Lot, City Lot, In County, Landscaped, Sidewalk
- Residential vegetation: Mature Landscaping
Details
- Parcel number: 233116327080000040
- Special conditions: None
Construction
Type & style
- Home type: Townhouse
- Architectural style: Craftsman,Traditional
- Property subtype: Townhouse
- Attached to another structure: Yes
Materials
- Block, Stucco
- Foundation: Slab
- Roof: Shingle
Condition
- Completed
- New construction: No
- Year built: 2022
Details
- Builder name: David Weekley Homes
Utilities & green energy
- Sewer: Public Sewer
- Water: Public
- Utilities for property: BB/HS Internet Available, Cable Available, Cable Connected, Electricity Available, Electricity Connected, Natural Gas Connected, Sewer Connected, Water Connected
Community & HOA
Community
- Features: Community Mailbox, Gated Community - No Guard, Sidewalks
- Security: Gated Community, Security Fencing/Lighting/Alarms, Security System
- Pet fee: $0 monthly
- Subdivision: GRAND CENTRAL DISTRICT TWNHMS
HOA
- Has HOA: Yes
- Services included: Maintenance Grounds, Other, Pest Control
- HOA fee: $430 monthly
- HOA name: Grand Central District Townhome Association
Location
- Region: Saint Petersburg
Financial & listing details
- Price per square foot: $379/sqft
- Tax assessed value: $625,631
- Annual tax amount: $12,209
- Date on market: 4/7/2025
- Cumulative days on market: 119 days
- Listing terms: Cash,Conventional,VA Loan
- Ownership: Fee Simple
- Total actual rent: 0
- Electric utility on property: Yes
- Road surface type: Brick, Paved
Price history
| Date | Event | Price |
|---|---|---|
| 10/15/2025 | Sold | $740,000-5.1%$379/sqft |
Source:  Stellar MLS #TB8369720 Report a problem Stellar MLS #TB8369720 Report a problem | ||
| 9/4/2025 | Pending sale | $780,000$399/sqft |
Source: Stellar MLS #TB8369720 Report a problem | ||
| 9/3/2025 | Price change | $780,000-1.1%$399/sqft |
Source: Stellar MLS #TB8369720 Report a problem | ||
| 8/11/2025 | Listed for sale | $789,000-1.3%$404/sqft |
Source: Stellar MLS #TB8369720 Report a problem | ||
| 7/11/2025 | Listing removed | $799,000$409/sqft |
Source: Stellar MLS #TB8369720 Report a problem | ||
| 6/30/2025 | Price change | $799,000-2.4%$409/sqft |
Source: Stellar MLS #TB8369720 Report a problem | ||
| 6/16/2025 | Price change | $819,000-2.4%$419/sqft |
Source: Stellar MLS #TB8369720 Report a problem | ||
| 4/7/2025 | Listed for sale | $839,000-2.4%$429/sqft |
Source: Stellar MLS #TB8369720 Report a problem | ||
| 10/12/2023 | Sold | $860,000$440/sqft |
Source: Public Record Report a problem | ||
Public tax history
| Year | Property taxes | Tax assessment |
|---|---|---|
| 2024 | $12,210 +21.4% | $625,631 +23.5% |
| 2023 | $10,058 +884.5% | $506,471 +893.1% |
| 2022 | $1,022 | $51,000 |
Find assessor info on the county website
Neighborhood: 33712
Nearby homes
- $778,7003 bd4 ba1.9k sqft2859 1st Ave S, Saint Petersburg, FL 33712Off Market
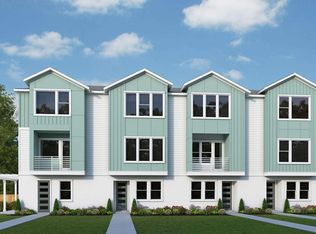
- $798,6003 bd4 ba1.9k sqft2877 1st Ave S, Saint Petersburg, FL 33712Off Market
- $749,200-- bd-- ba2k sqft94 29th St S, Saint Petersburg, FL 33712Off Market
- $775,000-- bd-- ba1.9k sqft2863 1st Ave S, Saint Petersburg, FL 33712Off Market
- $126,7503 bd1 ba1k sqft2849 1st Ave S, Saint Petersburg, FL 33712Off Market
- $766,700-- bd-- ba1.9k sqft86 29th St S, Saint Petersburg, FL 33712Off Market
- $765,700-- bd-- ba2k sqft2869 1st Ave S, Saint Petersburg, FL 33712Off Market
- $827,800-- bd-- ba1.9k sqft2865 1st Ave S, Saint Petersburg, FL 33712Off Market
Nearby schools
GreatSchools rating
- 3/10Fairmount Park Elementary SchoolGrades: PK-5Distance: 1.2 mi
- 5/10John Hopkins Middle SchoolGrades: 6-8Distance: 1.1 mi
- 3/10Gibbs High SchoolGrades: 9-12Distance: 0.7 mi
Get a cash offer in 3 minutes
Find out how much your home could sell for in as little as 3 minutes with a no-obligation cash offer.
Estimated market value
$705,200
Get a cash offer in 3 minutes
Find out how much your home could sell for in as little as 3 minutes with a no-obligation cash offer.
Estimated market value
$705,200
- Florida
- Pinellas County
- Saint Petersburg
- 33712
- 98 29th St S
Nearby cities
Nearby neighborhoods
Nearby zip codes
Other Saint Petersburg Topics
- Apartments for Rent in 33712
- Houses for Sale in 33712
- Houses for Rent in 33712
- 33712 Real Estate
- Saint Petersburg Condos
- Houses for Sale in Saint Petersburg
- Newest Listings in Saint Petersburg
- Saint Petersburg Home Values
- Saint Petersburg Real Estate Agents
- Saint Petersburg Refinance
- Saint Petersburg Mortgage Rates
