IMAGINE never running out of pantry space again! This Milton home offers something you rarely see, a dedicated food storage room! Searching for an MIL? Need an adult family home? Discover the perfect blend of privacy, space, and flexibility in this beautifully remodeled Milton home on a shy half-acre lot. Tucked back from the street and surrounded by mature landscaping, this 4-bedroom, 2.75-bath property offers a peaceful, park-like setting while remaining close to everyday conveniences. Inside, you’ll find light-filled living spaces, a cozy fireplace, and a versatile floor plan designed for today’s lifestyles, including a stunning 700 sq ft wraparound porch that extends your living space outdoors. Extensive upgrades include a brand-new roof, energy-efficient heat pump, updated plumbing and electrical, heated bathroom floors, and a security system—providing modern comfort and peace of mind. The lower level adds incredible flexibility with a second kitchen, separate living area, bonus rooms, and private access, making it ideal for multi-generational living, a MIL suite, guest quarters, or potential adult family home setup. Outside, the property shines with abundant parking for 12+ vehicles, including dedicated RV parking—perfect for entertaining, home-based business use, or extra storage. Conveniently located near schools, shopping, parks, the Interurban Trail, and major commuter routes including I-5, Hwy 167, and Hwy 18.
Active
Listed by: Think Frink Home Team • Vallery C. Frink
Price cut: $25.9K (8/6)
$799,000
98 31st Avenue, Milton, WA 98354
4beds
2,950sqft
Single Family Residence
Built in 1951
0.46 Acres Lot
$786,600 Zestimate®
$271/sqft
$-- HOA
What's special
Cozy fireplaceDedicated rv parkingShy half-acre lotBonus roomsHeated bathroom floorsPrivate accessPeaceful park-like setting
- 75 days |
- 203 |
- 13 |
Zillow last checked:
Listing updated:
Listed by:
Vallery C. Frink,
Think Frink Home Team,
Vickie R. Chynoweth,
Think Frink Home Team
Source: NWMLS as distributed by MLS GRID,MLS#: 2536730
Facts & features
Interior
Bedrooms & bathrooms
- Bedrooms: 4
- Bathrooms: 3
- Full bathrooms: 2
- 3/4 bathrooms: 1
- Main level bathrooms: 2
- Main level bedrooms: 4
Bedroom
- Level: Main
Bedroom
- Level: Main
Bedroom
- Level: Main
Bonus room
- Level: Lower
Bonus room
- Level: Lower
Living room
- Level: Lower
Utility room
- Level: Lower
Heating
- Fireplace, Forced Air, Heat Pump, Electric
Cooling
- Has cooling: Yes
Appliances
- Included: Dishwasher, Dryer, Microwave, Refrigerator, See Remarks, Stove(s)/Range(s), Washer, Dishwasher(s), Dryer(s), Microwave(s), Refrigerator(s), Washer(s), Water Heater: Electric, Water Heater Location: Downstairs Closet
Features
- Ceiling Fan(s), Dining Room, High Tech Cabling
- Flooring: Hardwood, Laminate, See Remarks
- Doors: French Doors
- Windows: Dbl Pane/Storm Window
- Basement: Finished
- Number of fireplaces: 1
- Fireplace features: See Remarks, Wood Burning, Main Level: 1, Fireplace
Interior area
- Total structure area: 2,950
- Total interior livable area: 2,950 sqft
Property
Parking
- Total spaces: 12
- Parking features: Attached Carport, Driveway, Off Street, RV Parking
- Has carport: Yes
- Uncovered spaces: 12
Features
- Levels: One
- Stories: 1
- Entry location: Main
- Patio & porch: Second Kitchen, Ceiling Fan(s), Dbl Pane/Storm Window, Dining Room, Fireplace, French Doors, High Tech Cabling, Security System, Water Heater
- Has view: Yes
- View description: See Remarks, Territorial
Lot
- Size: 0.46 Acres
- Dimensions: 117 x 200 x 77 x 196
- Features: Open Lot, Paved, Secluded, Cable TV, Deck, Fenced-Partially, High Speed Internet, Outbuildings, Patio, RV Parking
- Topography: Level,Partial Slope
- Residential vegetation: Fruit Trees, Garden Space
Details
- Parcel number: 3321049041
- Zoning: NC
- Zoning description: Jurisdiction: City
- Special conditions: Standard
Construction
Type & style
- Home type: SingleFamily
- Architectural style: Traditional,1 Story w/Bsmnt.
- Property subtype: Single Family Residence
Materials
- Cement/Concrete, See Remarks, Wood Siding, Wood Products
- Foundation: Poured Concrete
- Roof: Composition,Torch Down
Condition
- Updated/Remodeled
- Year built: 1951
- Major remodel year: 1951
Utilities & green energy
- Electric: Company: PSE
- Sewer: Available, Septic Tank, Company: N/A
- Water: Public, Company: City of Milton
Community & HOA
Community
- Security: Security System
- Subdivision: Milton
Location
- Region: Milton
Financial & listing details
- Price per square foot: $271/sqft
- Tax assessed value: $594,000
- Annual tax amount: $6,109
- Date on market: 6/9/2026
- Cumulative days on market: 76 days
- Listing terms: Conventional,FHA,See Remarks,VA Loan
- Inclusions: Dishwasher(s), Dryer(s), Microwave(s), Refrigerator(s), See Remarks, Stove(s)/Range(s), Washer(s)
Estimated market value
$786,600
$747,000 - $826,000
$4,648/mo
Price history
| Date | Event | Price |
|---|---|---|
| 8/6/2026 | Price change | $799,000-3.1%$271/sqft |
Source:  NWMLS as distributed by MLS GRID #2536730 Report a problem NWMLS as distributed by MLS GRID #2536730 Report a problem | ||
| 7/25/2026 | Price change | $824,888-2.9%$280/sqft |
Source: NWMLS as distributed by MLS GRID #2536730 Report a problem | ||
| 6/10/2026 | Listed for sale | $849,888+381.5%$288/sqft |
Source: NWMLS as distributed by MLS GRID #2536730 Report a problem | ||
| 2/16/2011 | Sold | $176,500-29.2%$60/sqft |
Source: NWMLS as distributed by MLS GRID #156395 Report a problem | ||
| 6/11/2010 | Sold | $249,144+94.8%$84/sqft |
Source: Public Record Report a problem | ||
| 2/5/2004 | Sold | $127,900-38.2%$43/sqft |
Source: NWMLS as distributed by MLS GRID #23151439 Report a problem | ||
| 11/7/2003 | Sold | $206,948+82.3%$70/sqft |
Source: Public Record Report a problem | ||
| 7/9/1996 | Sold | $113,501$38/sqft |
Source: Public Record Report a problem | ||
Public tax history
| Year | Property taxes | Tax assessment |
|---|---|---|
| 2025 | $6,307 +3.2% | $594,000 +2.9% |
| 2024 | $6,109 +8.9% | $577,000 +10.1% |
| 2023 | $5,610 -8.2% | $524,000 -7.3% |
| 2022 | $6,114 +11.5% | $565,000 +27.3% |
| 2021 | $5,483 +8.1% | $444,000 +18.7% |
| 2020 | $5,070 +3.5% | $374,000 +3.9% |
| 2019 | $4,897 +12.1% | $360,000 +5.6% |
| 2018 | $4,368 +39% | $341,000 +39.2% |
| 2017 | $3,142 +27.2% | $245,000 +16.7% |
| 2016 | $2,471 | $210,000 +1.4% |
| 2015 | $2,471 | $207,000 +6.2% |
| 2014 | $2,471 | $195,000 +21.1% |
| 2013 | $2,471 | $161,000 +2.5% |
| 2012 | -- | $157,000 +4% |
| 2011 | -- | $151,000 -7.9% |
| 2010 | -- | $164,000 |
| 2009 | -- | $164,000 -4.1% |
| 2007 | -- | $171,000 -13.2% |
| 2006 | -- | $197,000 +5.9% |
| 2005 | -- | $186,000 +20.8% |
| 2001 | $2,184 +5.9% | $154,000 +10% |
| 2000 | $2,063 | $140,000 |
Find assessor info on the county website
Monthly payment
Est. payment
Payment breakdown
Explore the cost of this home by adjusting the details. Changes won't be saved.Climate risks
Neighborhood: 98354
Nearby schools
GreatSchools rating
- 6/10Hedden Elementary SchoolGrades: 3-5Distance: 0.8 mi
- 4/10Surprise Lake Middle SchoolGrades: 6-7Distance: 1 mi
- 7/10Fife High SchoolGrades: 10-12Distance: 3.1 mi
- $689,1005 bd3 ba2.6k sqft3101 S 381st, Auburn, WA 98001Off Market
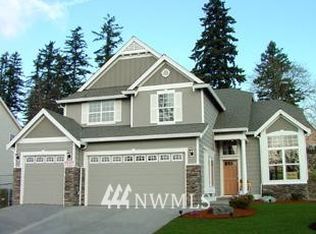
- $732,1004 bd3 ba2.9k sqft2925 S 381st, Auburn, WA 98001Off Market

- $5,600,0005.66 acres200 Meridian Ave E, Milton, WA 98354Lot/Land
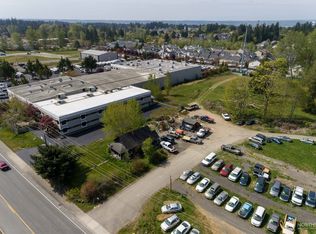
- $615,0004 bd3 ba1.9k sqft3445 S 382nd St, Auburn, WA 98001Sold

- $711,7005 bd3 ba2.6k sqft3166 S 381st Way, Auburn, WA 98001Off Market
- $646,9504 bd3 ba2.4k sqft38208 34th Pl S, Auburn, WA 98001Pending
- $639,9904 bd3 ba1.8k sqft3411 S 381st Ct, Auburn, WA 98001Sold
- $750,0004 bd3 ba2.9k sqft3125 S 381st Way, Auburn, WA 98001Pending
A local agent can set up tours, give advice and negotiate with sellers.
Similar homes
- $819,0004 bd3 ba2.5k sqftJovita Heights, Edgewood, WA 98372Active
 MLS ID #2555953, Brent Tornquist. NWMLS as distributed by MLS GRID
 - $749,9503 bd3 ba2.3k sqftWoodhill, Edgewood, WA 98371Active
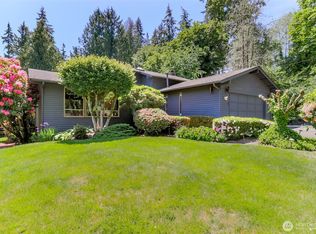 MLS ID #2518208, John E. Troupe. NWMLS as distributed by MLS GRID
 - $725,0003 bd3 ba3.4k sqft317 66th Avenue NE, Tacoma, WA 98422Active
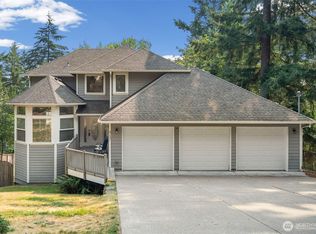 MLS ID #2564098, Sarah Asay. NWMLS as distributed by MLS GRID
 - $949,0004 bd4 ba3.2k sqft36721 6th Avenue SW, Federal Way, WA 98023Active
 MLS ID #2535986, Heather VanDyken. NWMLS as distributed by MLS GRID
 - $874,9003 bd3 ba2k sqft3919 162nd Street E, Tacoma, WA 98446ActiveMLS ID #2572530, Nicky Elliott. NWMLS as distributed by MLS GRID
- $799,7505 bd2 ba2.1k sqft3515 W Tapps Drive E, Lake Tapps, WA 98391ActiveMLS ID #2519375, Mina Oliveira. NWMLS as distributed by MLS GRID
- $779,9504 bd3 ba2.4k sqft26802 148th Avenue SE, Kent, WA 98042ActiveMLS ID #2534450, Christopher Brian McCain Jr. NWMLS as distributed by MLS GRID
- $824,9505 bd3 ba2.6k sqft1803 S 232nd Street, Des Moines, WA 98198ActiveMLS ID #2543052, Maggie May Willis. NWMLS as distributed by MLS GRID
- $739,9504 bd3 ba2.8k sqftDiru Estates Div 3, Puyallup, WA 98371ActiveMLS ID #2560189, Toby Parker. NWMLS as distributed by MLS GRID
- $849,9503 bd3 ba3.3k sqft1519 95th Street E, Tacoma, WA 98445ActiveMLS ID #2540907, Brad Harper. NWMLS as distributed by MLS GRID
- $850,0003 bd2 ba2.2k sqft37122 200th Avenue SE, Auburn, WA 98092ActiveMLS ID #2545016, Christina Meyer. NWMLS as distributed by MLS GRID
- $625,0003 bd2 ba1.8k sqft424 119th Avenue E, Edgewood, WA 98372ActiveMLS ID #2562017, Stephanie Spiro. NWMLS as distributed by MLS GRID
- $649,9994 bd3 ba2.4k sqftEvergreen Hills, Graham, WA 98338ActiveMLS ID #2563305, Martina Reid. NWMLS as distributed by MLS GRID
- $699,0004 bd3 ba2.5k sqft3716 SW 328th Place, Federal Way, WA 98023ActiveMLS ID #2543553, Vallery C. Frink. NWMLS as distributed by MLS GRID
- $649,9004 bd3 ba2.2k sqft2000-10-18-5002, Tacoma, WA 98422ActiveMLS ID #2546753, Martin Morales. NWMLS as distributed by MLS GRID
- $775,0004 bd4 ba2.8k sqft8002 Sapphire Drive SW, Lakewood, WA 98498ActiveMLS ID #2502129, Mike Erdahl. NWMLS as distributed by MLS GRID
- $699,0004 bd2 ba1.9k sqft12524 Bingham Avenue E, Tacoma, WA 98446ActiveMLS ID #2543068, Uriel Cabadas-Ortiz. NWMLS as distributed by MLS GRID
- $815,0003 bd2 ba1.8k sqft5308 View Point Drive NW, Gig Harbor, WA 98335ActiveMLS ID #2566069, Jensen Westmoreland. NWMLS as distributed by MLS GRID
- $650,0004 bd3 ba2.4k sqft29133 46th Place S, Auburn, WA 98001ActiveMLS ID #2521293, Christine Scott. NWMLS as distributed by MLS GRID
- $825,0005 bd2 ba2.8k sqft4408 N 9th Street, Tacoma, WA 98406ActiveMLS ID #2558141, Heidi Hurst. NWMLS as distributed by MLS GRID
