Grand hilltop brick home filled with the character and craftsmanship of a bygone era. Huge rooms, high ceilings, beautiful wood floors, detailed woodwork and pocket doors create an impressive interior with tremendous potential. The main floor includes a spacious living room, dining room and kitchen. Upstairs are three generously sized bedrooms and an unusually large full bathroom. A walk up third floor attic offers abundant unfinished space with the potential for additional bedrooms, a game room, office, studio or whatever best suits the next owner. The high basement provides plenty of usable storage space. The home needs TLC but is livable while improvements are completed. Set above the street with a private backyard in a quiet neighborhood of similarly impressive homes, it is also convenient to shopping, major roadways and the interstate. Great opportunity for sweat equity or investing. AS-IS
Contingent
$119,900
98 Acheson Ave, Washington, PA 15301
3beds
1,643sqft
Single Family Residence
Built in 1910
0.46 Acres Lot
$-- Zestimate®
$73/sqft
$-- HOA
What's special
Private backyardGrand hilltop brick homeHuge roomsDetailed woodworkDining roomHigh ceilingsBeautiful wood floors
- 17 days
- 946
- 64
Likely to sell faster than
Zillow last checked:
Listing updated:
Listed by:
Tanya Rhody 412-226-6500,
REALTY ONE GROUP PLATINUM 412-226-6500
Source: WPMLS,MLS#: 1776618 Originating MLS: West Penn Multi-List
Originating MLS: West Penn Multi-ListFacts & features
Interior
Bedrooms & bathrooms
- Bedrooms: 3
- Bathrooms: 1
- Full bathrooms: 1
Primary bedroom
- Level: Upper
- Dimensions: 16x14
Bedroom 2
- Level: Upper
- Dimensions: 14x14
Bedroom 3
- Level: Upper
- Dimensions: 11x11
Bonus room
- Level: Upper
- Dimensions: WUatc
Dining room
- Level: Main
- Dimensions: 16x15
Entry foyer
- Level: Main
- Dimensions: 19x10
Kitchen
- Level: Main
- Dimensions: 11x11
Laundry
- Level: Lower
- Dimensions: 31x27
Living room
- Level: Main
- Dimensions: 15x14
Heating
- Gas, Hot Water
Appliances
- Included: Some Electric Appliances, Refrigerator, Stove
Features
- Flooring: Hardwood, Other
- Basement: Full,Walk-Up Access
- Number of fireplaces: 2
Interior area
- Total structure area: 1,643
- Total interior livable area: 1,643 sqft
Video & virtual tour
Property
Parking
- Total spaces: 2
- Parking features: On Street
- Has uncovered spaces: Yes
Features
- Levels: Two
- Stories: 2
- Pool features: None
Lot
- Size: 0.46 Acres
- Dimensions: 81 x 238 x 83 x 247
Details
- Parcel number: 7500100000000200
Construction
Type & style
- Home type: SingleFamily
- Architectural style: Two Story
- Property subtype: Single Family Residence
Materials
- Brick
- Roof: Asphalt
Condition
- Resale
- Year built: 1910
Utilities & green energy
- Sewer: Public Sewer
- Water: Public
Community & HOA
Location
- Region: Washington
Financial & listing details
- Price per square foot: $73/sqft
- Tax assessed value: $107,100
- Annual tax amount: $3,709
- Date on market: 10/1/2026
Estimated market value
Not available
Estimated sales range
Not available
$1,575/mo
Price history
| Date | Event | Price |
|---|---|---|
| 10/2/2026 | Contingent | $119,900$73/sqft |
Source:  WPMLS #1776618 Report a problem WPMLS #1776618 Report a problem | ||
| 10/1/2026 | Listed for sale | $119,900$73/sqft |
Source: WPMLS #1776618 Report a problem | ||
Public tax history
| Year | Property taxes | Tax assessment |
|---|---|---|
| 2026 | $2,468 +1% | $107,100 |
| 2025 | $2,443 +7% | $107,100 |
| 2024 | $2,283 | $107,100 |
| 2023 | $2,283 -1.4% | $107,100 |
| 2022 | $2,315 | $107,100 |
| 2021 | $2,315 -61.6% | $107,100 |
| 2020 | $6,029 +2216.7% | $107,100 |
| 2018 | $260 +700.3% | $107,100 |
| 2017 | $33 | $107,100 +1004.8% |
| 2016 | -- | $9,694 |
| 2015 | -- | $9,694 |
| 2014 | $241 | $9,694 |
| 2013 | $241 | $9,694 |
| 2012 | -- | $9,694 |
| 2011 | -- | $9,694 |
| 2010 | -- | $9,694 |
| 2009 | -- | $9,694 |
| 2008 | -- | $9,694 |
| 2007 | -- | $9,694 |
| 2006 | -- | $9,694 |
| 2005 | -- | $9,694 |
| 2004 | -- | $9,694 |
| 2003 | -- | $9,694 |
| 2002 | -- | $9,694 |
| 2000 | -- | $9,694 |
Find assessor info on the county website
Monthly payment
Est. payment
Payment breakdown
Explore the cost of this home by adjusting the details. Changes won't be saved.Climate risks
Neighborhood: 15301
Nearby schools
Schools provided by the listing agent
- District: Washington
Source: WPMLS. This data may not be complete. We recommend contacting the local school district to confirm school assignments for this home.
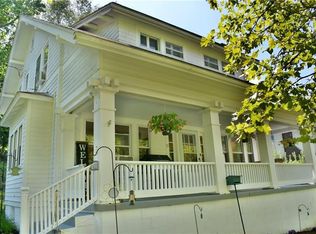

Similar homes
- $99,9003 bd2 ba1.5k sqft34 Springfield Ave, Washington, PA 15301For Sale
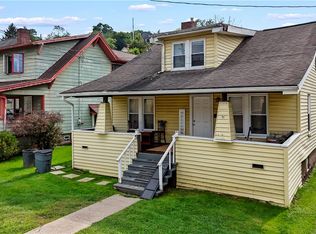 MLS ID #1775488, Ean Miller. WPMLS
 - $150,0003 bd4 ba2.1k sqft201 Dewey Ave, Washington, PA 15301For Sale
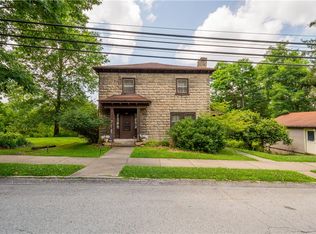 MLS ID #1764386, Tara Sill. WPMLS
 - $114,9002 bd1 ba1.5k sqft591 E Maiden St, Washington, PA 15301For Sale
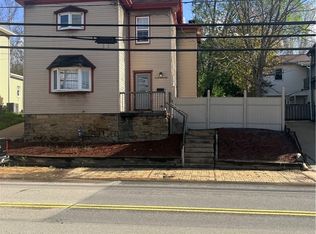 MLS ID #1747148, James Miller. WPMLS
 - $109,0003 bd2 ba1.1k sqft565 Broad St, Washington, PA 15301For Sale
 MLS ID #1773942, Eric Nichols. WPMLS
