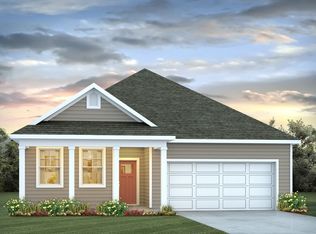
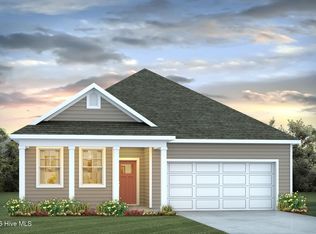
Charming 3-Bedroom Home with Open-Concept Living and Private Primary Suite. Step into comfort and style with this thoughtfully designed single-story home, perfect for modern living. Featuring three spacious bedrooms and two full bathrooms, this layout offers both functionality and comfort for those looking for a home with a smaller footprint or anyone looking to downsize without compromise. At the heart of the home is a large open-concept living area, seamlessly connecting the living room, dining space, and a well-equipped kitchen with granite countertops, 36'' cabinets, a pantry, stainless steel appliances including a refrigerator, a center island. Tucked away at the back for privacy, the primary suite boasts a generous bedroom, walk-in closet, and a private bath. Two additional bedrooms share a full bathroom. •Covered back porch for relaxation and enjoying the evening breeze •Attached 2-car garage with direct home access •Welcoming front porch and foyer •Convenient laundry area Whether you're starting out, settling down, or investing smart, this home combines practical living with stylish comfort — all on one easy-to-maintain level. *Photos are of a similar Downing home. Pictures, photographs, colors, features, and sizes are for illustration purposes only and will vary from the homes as built. Home and community information, including pricing, included features, terms, availability and amenities, are subject to change and prior sale at any time without notice or obligation. Square footage dimensions are approximate. Equal housing opportunity builder.
New construction
$233,950
98 Ashworth Dr. Lot 55- Downing C, Tabor City, NC 28463
3beds
1,249sqft
Single Family Residence
Built in 2026
6,098 Square Feet Lot
$228,700 Zestimate®
$187/sqft
$70/mo HOA
What's special
Three spacious bedroomsCenter islandGranite countertopsConvenient laundry areaPrivate primary suiteWalk-in closetOpen-concept living
- 124 days
- 17
- 2
Zillow last checked:
Listing updated:
Listed by:
Renee Brown 843-655-0347,
DR Horton,
Adam M Brown 843-251-4271,
DR Horton
Source: CCAR,MLS#: 2610985 Originating MLS: Coastal Carolinas Association of Realtors
Originating MLS: Coastal Carolinas Association of RealtorsFacts & features
Interior
Bedrooms & bathrooms
- Bedrooms: 3
- Bathrooms: 2
- Full bathrooms: 2
Rooms
- Room types: Bathroom, Utility Room
Primary bedroom
- Features: Main Level Primary, Walk-In Closet(s)
- Level: First
- Dimensions: 13'x11'
Bedroom 1
- Level: First
- Dimensions: 10'6x13'
Bedroom 2
- Level: First
- Dimensions: 10'6x13'
Primary bathroom
- Features: Separate Shower
Kitchen
- Features: Breakfast Bar, Dishwasher, Pantry, Stainless Steel Appliances
- Dimensions: 14'x11'
Living room
- Dimensions: 14'x16'
Other
- Features: Bedroom on Main Level, Utility Room
Heating
- Central, Electric
Cooling
- Central Air
Appliances
- Included: Dishwasher, Disposal, Microwave, Range, Refrigerator
- Laundry: Washer Hookup
Features
- Attic, Main Level Primary, Pull Down Attic Stairs, Permanent Attic Stairs, Split Bedrooms, Separate Shower, Walk-In Closet(s), Breakfast Bar, Bedroom on Main Level, Stainless Steel Appliances
- Flooring: Carpet, Vinyl
- Doors: Insulated Doors
- Attic: Pull Down Stairs,Permanent Stairs
Interior area
- Total structure area: 1,732
- Total interior livable area: 1,249 sqft
Property
Parking
- Total spaces: 4
- Parking features: Attached, Garage, Two Car Garage
- Attached garage spaces: 2
Features
- Levels: One
- Stories: 1
- Patio & porch: Rear Porch
- Exterior features: Porch
- Pool features: Community, Outdoor Pool
Lot
- Size: 6,098 Square Feet
- Features: Outside City Limits
Details
- Additional parcels included: ,
- Parcel number: 104783
- Zoning: res
- Special conditions: None
Construction
Type & style
- Home type: SingleFamily
- Architectural style: Ranch
- Property subtype: Single Family Residence
Materials
- Vinyl Siding, Wood Frame
- Foundation: Slab
Condition
- Never Occupied
- New construction: Yes
- Year built: 2026
Details
- Builder model: Downing C
- Builder name: DR Horton
- Warranty included: Yes
Utilities & green energy
- Water: Public
- Utilities for property: Cable Available, Electricity Available, Phone Available, Sewer Available, Water Available
Green energy
- Energy efficient items: Doors, Windows
Community & HOA
Community
- Features: Golf Carts OK, Long Term Rental Allowed, Pool
- Security: Smoke Detector(s)
- Subdivision: Cottonwood Place
HOA
- Has HOA: Yes
- Amenities included: Owner Allowed Golf Cart
- Services included: Common Areas, Pool(s)
- HOA fee: $70 monthly
Location
- Region: Tabor City
Financial & listing details
- Price per square foot: $187/sqft
- Date on market: 4/28/2026
- Listing terms: Cash,Conventional,FHA,VA Loan
- Electric utility on property: Yes
Estimated market value
$228,700
$217,000 - $240,000
$1,717/mo
Price history
| Date | Event | Price |
|---|---|---|
| 4/28/2026 | Listed for sale | $233,950$187/sqft |
Source:  CCAR #2610985 Report a problem CCAR #2610985 Report a problem | ||
Public tax history
Tax history is unavailable.
Monthly payment
Est. payment
Payment breakdown
Explore the cost of this home by adjusting the details. Changes won't be saved.Climate risks
Neighborhood: 28463
Nearby schools
Schools provided by the listing agent
- Elementary: Outside of Horry & Georgetown Counties
- Middle: Outside of Horry & Georgetown Counties
- High: Outside of Horry & Georgetown Counties
Source: CCAR. This data may not be complete. We recommend contacting the local school district to confirm school assignments for this home.
Similar homes
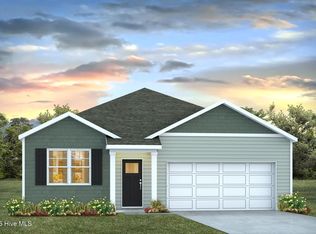
- $233,9503 bd2 ba1.2k sqft98 Ashworth Drive, Tabor City, NC 28463New Construction
 Hive MLS
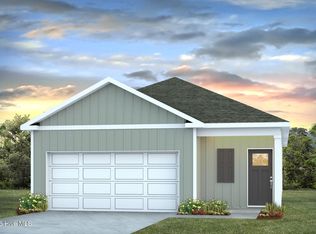
 - from $234,9904 bd2 ba1.6k sqftCABOT Plan, Cottonwood Place, Tabor City, NC 28463New Construction
 Century Communities
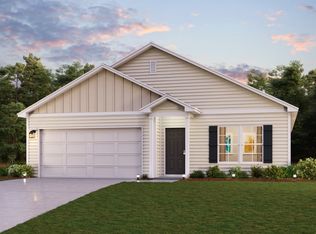
 - $253,9503 bd2 ba1.6k sqft87 Ashworth Drive, Tabor City, NC 28463New Construction
 MLS ID #100586669, Lisa M Lang, D R Horton, Inc.. Hive MLS
 - $250,9903 bd2 ba1.6k sqft190 Ashworth Drive, Tabor City, NC 28463New Construction
 Hive MLS
 - $252,4903 bd2 ba1.6k sqft163 Ashworth Drive, Tabor City, NC 28463New ConstructionHive MLS
- $255,9903 bd2 ba1.6k sqft155 Ashworth Drive, Tabor City, NC 28463New ConstructionHive MLS
- $242,4903 bd2 ba1.2k sqft509 Carver Willow Dr., Loris, SC 29569New Construction
 CCAR
CCAR - $241,0453 bd2 ba1.1k sqft915 Farmers Passage Loop, Loris, SC 29569New ConstructionMLS ID #2605295, Renee Brown, DR Horton. CCAR
- $254,4303 bd2 ba1.2k sqft968 Farmers Passage Loop, Loris, SC 29569New ConstructionCCAR
- $257,7903 bd2 ba1.2k sqft847 Old Pine Dr, Longs, SC 29568New ConstructionCCAR
- $259,9003 bd2 ba1.5k sqft157 Cypress Tree Loop, Longs, SC 29568For SaleMLS ID #2616685, The Mills Group Team, Century 21 Barefoot Realty. CCAR
- $244,9903 bd2 ba1.1k sqft4000 Robin Song Way, Loris, SC 29569New ConstructionCCAR
- $244,2503 bd2 ba1.2k sqft4128 Robin Song Way, Loris, SC 29569New ConstructionCCAR
- $282,6403 bd2 ba1.6k sqft914 Farmers Passage Loop, Loris, SC 29569New ConstructionCCAR
