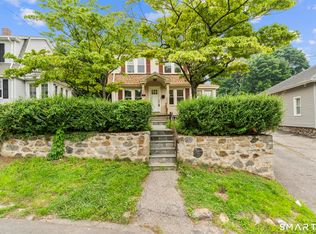
Come Home to this well kept Cape/Bungalow featuring a welcoming Front Porch, Living Room with front entry, ceiling fan & hardwood floors, Enjoy the added touch of the window seat in the Dining Room as well as built-in storage, ceiling fan, & hardwood floors, a fully applianced Kitchen offers a pass through, breakfast bar, ceiling fan, and an adjacent Pantry (5x6) & a Laundry room (5x9). Two bedrooms round out the main floor; the Primary Bedroom has wood laminate flooring, & ceiling fan, and second Bedroom offers built-ins, ceiling fan, and hardwood floor. On the upper level is a spacious room that could be used as a 3rd Bedroom, or a Rec/Play room (no heat) with wall to wall carpet. Property also features a three car detached garage, paved driveway and a spacious rear deck. Great location near shopping and restaurants. Seller requesting Highest and Best offer by Monday the 12th at 5:00 pm.
Sold for $300,000
$300,000
98 Atwood Avenue, Waterbury, CT 06705
3beds
1,192sqft
Single Family Residence
Built in 1926
6,534 Square Feet Lot
$310,800 Zestimate®
$252/sqft
$2,180 Estimated rent
Home value
$310,800
$277,000 - $351,000
$2,180/mo
Zestimate® history
Owner options
List your home for rent
$2,180/mo
Rent Zestimate®
Find your next renter with Zillow Rental Manager. Plus, with online applications, you can quickly screen prospective tenants – for free.
$2,180/mo
Rent Zestimate®
Refinance and save
$2,187/mo
Est. payment
Refinancing to a lower rate could help reduce your monthly payments and save thousands over the life of the loan.
$2,187/mo
Est. payment
Explore your selling options
Work with a Zillow partner agent
Leverage their expertise and Zillow's premium Showcase listings to get your home seen by more buyers.
Get startedList with your own agent
Get your home in front of millions of buyers by listing it on Zillow.
Learn how to do itSell it yourself
Take full control of how buyers see your home on Zillow by listing For Sale by Owner (FSBO).
List your homeWhat's special
Welcoming front porchSpacious rear deckThree car detached garagePaved drivewayBreakfast barAdjacent pantryCeiling fan
Zillow last checked:
Listing updated:
Listed by:
Ron Nettleton 203-217-4979,
William Raveis Real Estate 203-264-8180
Bought with:
Debra J. Pliego, RES.0810658
Essentia Realty
Source: Smart MLS,MLS#: 24092837
Facts & features
Interior
Bedrooms & bathrooms
- Bedrooms: 3
- Bathrooms: 1
- Full bathrooms: 1
Primary bedroom
- Level: Main
- Area: 228 Square Feet
- Dimensions: 12 x 19
Bedroom
- Level: Main
- Area: 99 Square Feet
- Dimensions: 9 x 11
Bedroom
- Level: Upper
- Area: 286 Square Feet
- Dimensions: 13 x 22
Dining room
- Level: Main
- Area: 176 Square Feet
- Dimensions: 11 x 16
Kitchen
- Level: Main
- Area: 154 Square Feet
- Dimensions: 11 x 14
Living room
- Level: Main
- Area: 192 Square Feet
- Dimensions: 12 x 16
Heating
- Forced Air, Natural Gas
Cooling
- Central Air
Appliances
- Included: Gas Range, Microwave, Refrigerator, Dishwasher, Washer, Dryer, Gas Water Heater, Tankless Water Heater
- Laundry: Main Level
Features
- Doors: Storm Door(s)
- Windows: Thermopane Windows
- Basement: Full,Unfinished
- Attic: Partially Finished,Walk-up
- Has fireplace: No
Interior area
- Total structure area: 1,192
- Total interior livable area: 1,192 sqft
- Finished area above ground: 1,192
Property
Parking
- Total spaces: 3
- Parking features: Detached, Garage Door Opener
- Garage spaces: 3
Lot
- Size: 6,534 Square Feet
- Features: Level, Sloped
Details
- Parcel number: 1383810
- Zoning: RL
Construction
Type & style
- Home type: SingleFamily
- Architectural style: Cape Cod,Bungalow
- Property subtype: Single Family Residence
Materials
- Vinyl Siding
- Foundation: Concrete Perimeter
- Roof: Asphalt
Condition
- New construction: No
- Year built: 1926
Utilities & green energy
- Sewer: Public Sewer
- Water: Public
- Utilities for property: Cable Available
Green energy
- Energy efficient items: Thermostat, Doors, Windows
Community & HOA
Community
- Security: Security System
HOA
- Has HOA: No
Location
- Region: Waterbury
Financial & listing details
- Price per square foot: $252/sqft
- Tax assessed value: $123,340
- Annual tax amount: $6,098
- Date on market: 5/5/2025
Price history
| Date | Event | Price |
|---|---|---|
| 6/27/2025 | Sold | $300,000+5.3%$252/sqft |
Source:  Smart MLS #24092837 Report a problem Smart MLS #24092837 Report a problem | ||
| 6/10/2025 | Listed for sale | $285,000$239/sqft |
Source:  William Raveis Real Estate, Mortgage & Insurance #24092837 Report a problem William Raveis Real Estate, Mortgage & Insurance #24092837 Report a problem | ||
| 5/13/2025 | Pending sale | $285,000$239/sqft |
Source: William Raveis Real Estate, Mortgage & Insurance #24092837 Report a problem | ||
| 5/5/2025 | Listed for sale | $285,000+307.7%$239/sqft |
Source: Smart MLS #24092837 Report a problem | ||
| 3/1/1995 | Sold | $69,900$59/sqft |
Source: Public Record Report a problem | ||
Public tax history
| Year | Property taxes | Tax assessment |
|---|---|---|
| 2025 | $5,548 -9% | $123,340 |
| 2024 | $6,098 -8.8% | $123,340 |
| 2023 | $6,684 +50.1% | $123,340 +66.8% |
| 2022 | $4,453 | $73,950 |
| 2021 | $4,453 +0% | $73,950 |
| 2020 | $4,453 0% | $73,950 |
| 2019 | $4,453 | $73,950 |
| 2018 | $4,453 +8.1% | $73,950 +8.1% |
| 2017 | $4,120 | $68,430 |
| 2016 | $4,120 +3.4% | $68,430 |
| 2015 | $3,984 | $68,430 |
| 2014 | $3,984 +2.2% | $68,430 |
| 2013 | $3,899 -6.8% | $68,430 -31.6% |
| 2012 | $4,182 0% | $100,030 |
| 2011 | $4,183 | $100,030 |
| 2010 | $4,183 +4.8% | $100,030 |
| 2009 | $3,993 | $100,030 |
| 2008 | $3,993 +34.1% | $100,030 +81.3% |
| 2005 | $2,977 +1.2% | $55,160 +2.9% |
| 2002 | $2,942 +66.7% | $53,620 +197.1% |
| 2001 | $1,765 | $18,050 |
Find assessor info on the county website
Neighborhood: Mill Plain
Nearby homes
- $269,1002 bd1 ba1.1k sqft90 Atwood Ave, Waterbury, CT 06705Off Market
- $325,0003 bd2 ba1.1k sqft100 Atwood Ave, Waterbury, CT 06705For Sale
- $278,2003 bd1 ba1.2k sqft102 Atwood Ave, Waterbury, CT 06705Off Market
- $299,7004 bd1 ba1.6k sqft105 Virginia Ave, Waterbury, CT 06705Off Market
- $296,8003 bd1 ba1.4k sqft97 Virginia Ave, Waterbury, CT 06705Off Market
- $300,0003 bd2 ba1.1k sqft80 Atwood Ave, Waterbury, CT 06705Off Market
- $262,0003 bd1 ba1.1k sqft111 Virginia Ave, Waterbury, CT 06705Off Market
- $295,9003 bd2 ba1.4k sqft45 Mansfield Ave, Waterbury, CT 06705Off Market
Nearby schools
GreatSchools rating
- 5/10H. S. Chase SchoolGrades: PK-5Distance: 0.1 mi
- 4/10Michael F. Wallace Middle SchoolGrades: 4-8Distance: 1.9 mi
- 1/10Crosby High SchoolGrades: 9-12Distance: 2 mi
Schools provided by the listing agent
- High: Crosby
Source: Smart MLS. This data may not be complete. We recommend contacting the local school district to confirm school assignments for this home.


Get pre-qualified for a loan
At Zillow Home Loans, we can pre-qualify you in as little as 5 minutes with no impact to your credit score.An equal housing lender. NMLS #10287.
Sell for more on Zillow
Get a Zillow Showcase℠ listing at no additional cost and you could sell for .
$310,800
2% more
+$6,216
With Zillow Showcase(estimated)
$317,016
- Connecticut
- New Haven County
- Waterbury
- 06705
- Mill Plain
- 98 Atwood Avenue
Nearby cities
Nearby neighborhoods
Nearby zip codes
Other Waterbury Topics
