Discover the perfect blend of space, function, and charm. This home invites you into comfort with its front WRAP AROUND COVERED PORCH, rear porch, and rear PATIO/DECK. This home offers 4 bedrooms and 3.5 bathrooms, with a main-level layout that includes a light-filled living room, separate dining area, breakfast nook, cozy family room with FIREPLACE, and a convenient half bath and a kitchen with an island stove to allow friends and family to gather comfortably. Private primary suite offers multiple features including a WALK-IN CLOSET, and en-suite bath, and a LOFT room with a PRIVATE BALCONY. The finished basement with IN-LAW SUITE including bedroom with full bath, walk-in closet, CHAIRLIFT to main level, PRIVATE KITCHEN, WALK-IN PANTRY with cooler storage, and a large recreation room—ideal for guests, hobbies, or extra living space. Car enthusiasts and hobbyists will appreciate the attached 2-car garage and the additional HIGH BAY GARAGE with detached side garage adjacent to it, offering ample space for storage, a workshop, or recreational vehicles. GATED 2ND ENTRANCE to home next to the high bay garage. ASSUMABLE VA LOAN AT 2.75%, and an additional $3,000 CARPET CREDIT. This home has been meticulously cared for and buyers can live carefree with LIFETIME WARRANTY for the windows, ROOF WARRANTY for new sealcoat added last month, HVAC SERVICE PLAN good through 2025, NEWER APPLIANCES including refrigerator (2024), microwave/oven (2024), washer (2024), and dryer (2021). They will enjoy the countless RENOVATIONS AND UPDATES including primary bath (2025), basement bath (2025), basement kitchen (2025). Sellers conveying flower pots, grill, outdoor chair set, 2 mounted TVs/blu-ray. Enjoy the scenic paths, warm community feel and serenity of country-style living just minutes from local services and conveniences. Don’t miss this opportunity to own a home that HAS IT ALL!
Sold for $675,000
$675,000
98 Autumn Dr, Stafford, VA 22556
5beds
3,222sqft
Single Family Residence
Built in 1987
3 Acres Lot
$673,300 Zestimate®
$209/sqft
$3,441 Estimated rent
Home value
$673,300
$626,000 - $720,000
$3,441/mo
Zestimate® history
Owner options
List your home for rent
$3,441/mo
Rent Zestimate®
Find your next renter with Zillow Rental Manager. Plus, with online applications, you can quickly screen prospective tenants – for free.
$3,441/mo
Rent Zestimate®
Refinance and save
$4,048/mo
Est. payment
Refinancing to a lower rate could help reduce your monthly payments and save thousands over the life of the loan.
$4,048/mo
Est. payment
Explore your selling options
Work with a Zillow partner agent
Leverage their expertise and Zillow's premium Showcase listings to get your home seen by more buyers.
Get startedList with your own agent
Get your home in front of millions of buyers by listing it on Zillow.
Learn how to do itSell it yourself
Take full control of how buyers see your home on Zillow by listing For Sale by Owner (FSBO).
List your homeWhat's special
Cozy family roomIn-law suiteFinished basementDetached side garageRear porchChairlift to main levelHigh bay garage
Zillow last checked:
Listing updated:
Listed by:
Nathan Johnson 703-594-9104,
Keller Williams Capital Properties,
Co-Listing Agent: Harneet Singh 571-998-1185,
Keller Williams Capital Properties
Bought with:
Lance Christmas, 0225068853
Jason Mitchell Real Estate Virginia, LLC
Source: Bright MLS,MLS#: VAST2038438
Facts & features
Interior
Bedrooms & bathrooms
- Bedrooms: 5
- Bathrooms: 4
- Full bathrooms: 3
- 1/2 bathrooms: 1
- Main level bathrooms: 1
Basement
- Area: 896
Heating
- Heat Pump, Electric
Cooling
- Central Air, Electric
Appliances
- Included: Microwave, Dryer, Washer, Dishwasher, Disposal, Freezer, Humidifier, Refrigerator, Ice Maker, Cooktop, Oven, Electric Water Heater
- Laundry: Has Laundry
Features
- Ceiling Fan(s), Bathroom - Tub Shower, Bathroom - Walk-In Shower, Combination Dining/Living, Floor Plan - Traditional, Eat-in Kitchen, Dining Area
- Basement: Windows,Finished
- Number of fireplaces: 1
Interior area
- Total structure area: 3,222
- Total interior livable area: 3,222 sqft
- Finished area above ground: 2,326
- Finished area below ground: 896
Property
Parking
- Total spaces: 2
- Parking features: Garage Faces Front, Attached, Driveway
- Attached garage spaces: 2
- Has uncovered spaces: Yes
Accessibility
- Accessibility features: Other
Features
- Levels: Three
- Stories: 3
- Patio & porch: Deck, Wrap Around
- Exterior features: Boat Storage
- Has private pool: Yes
- Pool features: Above Ground, Private
Lot
- Size: 3 Acres
- Features: Backs to Trees
Details
- Additional structures: Above Grade, Below Grade
- Parcel number: 18J 23
- Zoning: A1
- Special conditions: Standard
Construction
Type & style
- Home type: SingleFamily
- Architectural style: Traditional
- Property subtype: Single Family Residence
Materials
- Vinyl Siding
- Foundation: Other
Condition
- New construction: No
- Year built: 1987
Utilities & green energy
- Sewer: Septic > # of BR
- Water: Well
Community & HOA
Community
- Subdivision: Whitestone
HOA
- Has HOA: No
Location
- Region: Stafford
Financial & listing details
- Price per square foot: $209/sqft
- Tax assessed value: $433,900
- Annual tax amount: $3,934
- Date on market: 5/29/2025
- Listing agreement: Exclusive Right To Sell
- Ownership: Fee Simple
Price history
| Date | Event | Price |
|---|---|---|
| 9/3/2025 | Sold | $675,000-0.7%$209/sqft |
Source:  Bright MLS #VAST2038438 Report a problem Bright MLS #VAST2038438 Report a problem | ||
| 6/30/2025 | Pending sale | $679,999$211/sqft |
Source: Bright MLS #VAST2038438 Report a problem | ||
| 6/29/2025 | Contingent | $679,999$211/sqft |
Source: Bright MLS #VAST2038438 Report a problem | ||
| 6/18/2025 | Price change | $679,999-2.9%$211/sqft |
Source: Bright MLS #VAST2038438 Report a problem | ||
| 5/29/2025 | Listed for sale | $699,999+114.1%$217/sqft |
Source: Bright MLS #VAST2038438 Report a problem | ||
| 7/8/2008 | Sold | $327,000-9.1%$101/sqft |
Source: Public Record Report a problem | ||
| 3/1/2008 | Listed for sale | $359,900-21.8%$112/sqft |
Source: Point2 #ST6557267 Report a problem | ||
| 11/30/2007 | Sold | $460,000+15%$143/sqft |
Source: Public Record Report a problem | ||
| 3/2/2004 | Sold | $399,900$124/sqft |
Source: Public Record Report a problem | ||
Public tax history
| Year | Property taxes | Tax assessment |
|---|---|---|
| 2025 | $4,008 +3.4% | $433,900 |
| 2024 | $3,877 +0.3% | $433,900 +0.7% |
| 2023 | $3,866 +5.6% | $430,700 |
| 2022 | $3,661 +9.3% | $430,700 +24.7% |
| 2021 | $3,350 | $345,400 |
| 2020 | $3,350 -0.1% | $345,400 +4% |
| 2019 | $3,353 +2% | $332,000 |
| 2018 | $3,287 | $332,000 -3.5% |
| 2017 | $3,287 -3.5% | $344,100 |
| 2016 | $3,407 | $344,100 +15.2% |
| 2015 | -- | $298,600 |
| 2014 | -- | $298,600 +8.1% |
| 2013 | -- | $276,100 |
| 2012 | -- | $276,100 -9.3% |
| 2011 | -- | $304,500 |
| 2010 | -- | $304,500 -31.2% |
| 2009 | -- | $442,400 |
| 2008 | -- | $442,400 -13.3% |
| 2006 | -- | $510,300 |
| 2005 | -- | $510,300 +69.4% |
| 2004 | -- | $301,300 +37.1% |
| 2003 | -- | $219,700 |
| 2002 | -- | $219,700 |
Find assessor info on the county website
Neighborhood: 22556
Nearby homes
- $670,8005 bd3 ba3.4k sqft92 Autumn Dr, Stafford, VA 22556Off Market
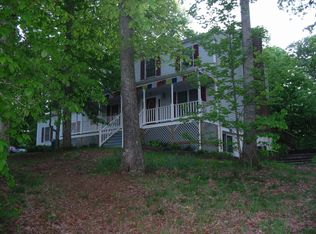
- $518,7003 bd2 ba1.4k sqft2741 Mountain View Rd, Stafford, VA 22556Off Market
- $576,7003 bd3 ba3.5k sqft2707 Mountain View Rd, Stafford, VA 22556Off Market
- $637,7004 bd4 ba2.3k sqft2761 Mountain View Rd, Stafford, VA 22556Off Market
- $644,0004 bd4 ba3.2k sqft88 Autumn Dr, Stafford, VA 22556Off Market
- $792,0004 bd5 ba2.2k sqft93 Autumn Dr, Stafford, VA 22556Off Market
- $470,0005 bd2 ba1k sqft101 Autumn Dr, Stafford, VA 22556Sold
- $513,6003 bd2 ba1.8k sqft100 Autumn Dr, Stafford, VA 22556Off Market
Nearby schools
GreatSchools rating
- 9/10Margaret Brent Elementary SchoolGrades: K-5Distance: 2 mi
- 6/10Andrew G. Wright Middle SchoolGrades: 6-8Distance: 2.7 mi
- 8/10Mountain View High SchoolGrades: 9-12Distance: 1.9 mi
Schools provided by the listing agent
- Elementary: Margaret Brent
- Middle: A. G. Wright
- High: Mountainview
- District: Stafford County Public Schools
Source: Bright MLS. This data may not be complete. We recommend contacting the local school district to confirm school assignments for this home.
Get a cash offer in 3 minutes
Find out how much your home could sell for in as little as 3 minutes with a no-obligation cash offer.
Estimated market value
$673,300
Get a cash offer in 3 minutes
Find out how much your home could sell for in as little as 3 minutes with a no-obligation cash offer.
Estimated market value
$673,300
- Virginia
- Stafford County
- Stafford
- 22556
- 98 Autumn Dr
Nearby cities
Nearby neighborhoods
Nearby zip codes
Other Stafford Topics
