Welcome to 98 Bay Bulls Road! For over 40 years, one family has called this wonderful property home, creating countless memories while taking exceptional care of it along the way. Now, it's ready for its next chapter! Located in the west end of St. John's, just minutes from beautiful Bowring Park and convenient access to Pitts Memorial Highway, this true bungalow with a walkout basement offers an abundance of space, versatility, and potential. The main floor features a welcoming layout highlighted by a sunken living room with a cozy propane fireplace, creating the perfect space to relax or entertain. A recently installed mini-split provides energy-efficient heating and cooling, complemented by the comfort of hot water radiant oil heating. The home has been lovingly maintained over the years, with vinyl windows, vinyl siding, and shingles in excellent condition. The walkout basement offers plenty of additional space to grow into, with a layout that lends itself well to the possibility of an in-law suite or future apartment, subject to any necessary municipal approvals. Whether you're looking for a family home with room to grow, space for extended family, or an opportunity to explore future possibilities, this property offers incredible flexibility. Exceptionally well cared for and filled with over four decades of cherished memories, 98 Bay Bulls Road is ready to welcome a new family to make it their own! All offers must be left open for 24 Hours as per Sellers Direction.
For sale
C$339,900
98 Bay Bull's Road, St. John's, NL A1G1A5
4beds
2,366sqft
Single Family Residence
Built in 1979
7,440 Square Feet Lot
$-- Zestimate®
C$144/sqft
C$-- HOA
What's special
Walkout basementCozy propane fireplaceVinyl windowsVinyl sidingShingles in excellent condition
- 2 hours
- 19
- 0
Zillow last checked:
Listing updated:
Listed by:
Tiffany Butt,
Atlantic Team Realty Incorporated,
Taylor Woodford,
Atlantic Team Realty Incorporated
Source: Newfoundland and Labrador AOR,MLS®#: 1305131
Facts & features
Interior
Bedrooms & bathrooms
- Bedrooms: 4
- Bathrooms: 2
- Full bathrooms: 2
Bedroom
- Level: Main
- Area: 118.26 Square Feet
- Dimensions: 10'11" x 10'10"
Bedroom
- Level: Main
- Area: 86.67 Square Feet
- Dimensions: 8'0" x 10'10"
Bedroom
- Level: Lower
- Area: 122.73 Square Feet
- Dimensions: 10'9" x 11'5"
Other
- Level: Main
- Area: 170.83 Square Feet
- Dimensions: 17'1" x 10'0"
Dining room
- Level: Main
- Area: 108.33 Square Feet
- Dimensions: 10'0" x 10'10"
Eat in kitchen
- Level: Main
- Area: 76.67 Square Feet
- Dimensions: 7'8" x 10'0"
Kitchen
- Level: Main
- Area: 130 Square Feet
- Dimensions: 12'0" x 10'10"
Other
- Level: Main
- Area: 245 Square Feet
- Dimensions: 20'5" x 12'0"
Recreation room
- Level: Lower
- Area: 270.88 Square Feet
- Dimensions: 16'6" x 16'5"
Recreation room
- Level: Lower
- Area: 454.76 Square Feet
- Dimensions: 19'11" x 22'10"
Heating
- Baseboard, Electric, Oil, Radiant
Cooling
- Electric, Mini Split
Features
- Flooring: Cushion/Tile/Lino, Hardwood
- Basement: Walk-Out Access
- Has fireplace: Yes
- Fireplace features: Propane
Interior area
- Total structure area: 2,366
- Total interior livable area: 2,366 sqft
Property
Parking
- Parking features: None
- Has uncovered spaces: Yes
Features
- Patio & porch: Deck/Patio, Balcony(s) and Patio(s), Sundeck(s)
- Fencing: Back Yard,Full
Lot
- Size: 7,440 Square Feet
- Dimensions: 62 x 120
- Features: Central Location, Landscaped, Recreation Nearby, Shopping Nearby, Under 0.5 Acres
Details
- Zoning description: Res
Construction
Type & style
- Home type: SingleFamily
- Architectural style: Bungalow
- Property subtype: Single Family Residence
Materials
- Brick Veneer, Vinyl Siding
- Foundation: Fully Developed
- Roof: Shingle - Asphalt
Condition
- Year built: 1979
Utilities & green energy
- Sewer: Public Sewer
- Water: Public
Community & HOA
Location
- Region: St Johns
Financial & listing details
- Price per square foot: C$144/sqft
- Annual tax amount: C$2,576
- Date on market: 11/4/2026
Price history
Price history is unavailable.
Public tax history
Tax history is unavailable.
Climate risks
Neighborhood: A1G
Nearby schools
GreatSchools rating
No schools nearby
We couldn't find any schools near this home.
Schools provided by the listing agent
- District: St. John's
Source: Newfoundland and Labrador AOR. This data may not be complete. We recommend contacting the local school district to confirm school assignments for this home.
Similar homes
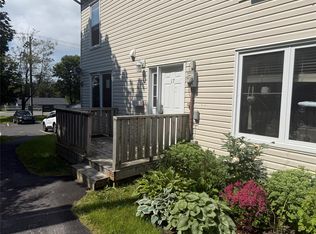
- C$349,9004 bd2 ba2.4k sqft84 Canada Drive, St. John's, NL A1E2M5For Sale
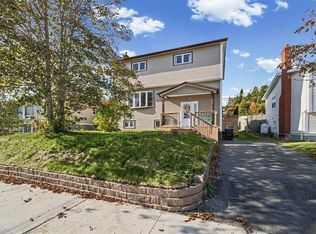 MLS ID #1305084, Heather Howard, eXp Realty. Newfoundland and Labrador AOR
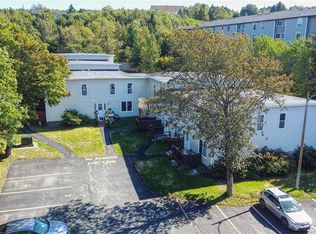
- C$329,9004 bd2 ba1.7k sqft73 Smallwood Drive, Mount Pearl, NL A1N1B1For Sale
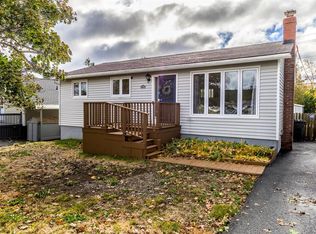 MLS ID #1304320, Kyla Miranda, Keller Williams Platinum Realty. Newfoundland and Labrador AOR
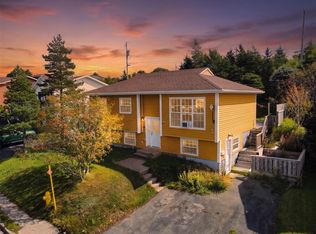
- C$349,9004 bd2 ba2.7k sqft12 Spratt Place, St. John's, NL A1E4M2For Sale
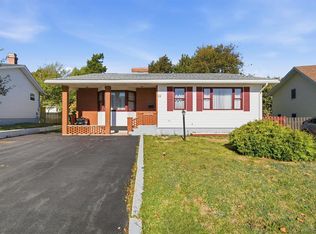 MLS ID #1304886, Susan Murphy, BlueKey Realty Inc.. Newfoundland and Labrador AOR
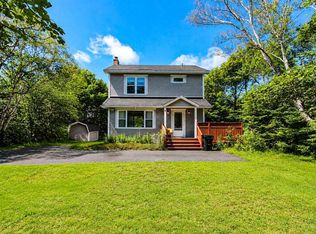
- C$389,9003 bd2 ba1.9k sqft11 Myrick Place, St. John's, NL A1G0A2For Sale
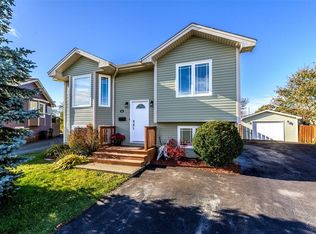 MLS ID #1304991, Kyla Miranda, Keller Williams Platinum Realty. Newfoundland and Labrador AOR
