Estimated Completion 02/2025. Discover the stunning Traditional Haley floorplan, featuring a thoughtfully designed open concept that seamlessly blends comfort and style. This exquisite home boasts 4 bedrooms, 3 baths, and a versatile bonus room. The gourmet kitchen is a chef's dream, showcasing a spacious island that flows into the inviting great room. Enjoy custom cabinetry, a 5-burner gas cooktop, smart oven, elegant granite countertops, and a generous walk-in pantry. With stylish laminate flooring in the main living areas, a tankless gas water heater, and Energy Star certification, this home combines efficiency with modern living. Plus, you’ll have peace of mind with a 10-year warranty included. For a limited time, take advantage of our exclusive incentives for rate buydown or closing costs! Don’t miss out—call today for more information!
Sold for $465,016
$465,016
98 Bell Ln, Munford, TN 38058
4beds
2,721sqft
Single Family Residence
Built in 2024
0.27 Acres Lot
$459,800 Zestimate®
$171/sqft
$2,628 Estimated rent
Home value
$459,800
$386,000 - $547,000
$2,628/mo
Zestimate® history
Owner options
List your home for rent
$2,628/mo
Rent Zestimate®
Find your next renter with Zillow Rental Manager. Plus, with online applications, you can quickly screen prospective tenants – for free.
$2,628/mo
Rent Zestimate®
Refinance and save
$2,881/mo
Est. payment
Refinancing to a lower rate could help reduce your monthly payments and save thousands over the life of the loan.
$2,881/mo
Est. payment
Explore your selling options
Work with a Zillow partner agent
Leverage their expertise and Zillow's premium Showcase listings to get your home seen by more buyers.
Get startedList with your own agent
Get your home in front of millions of buyers by listing it on Zillow.
Learn how to do itSell it yourself
Take full control of how buyers see your home on Zillow by listing For Sale by Owner (FSBO).
List your homeWhat's special
Spacious islandInviting great roomGourmet kitchenStylish laminate flooringSmart ovenGenerous walk-in pantryElegant granite countertops
Zillow last checked:
Listing updated:
Listed by:
David L Tucker,
Epique Realty,
Kayla Delk,
Epique Realty
Bought with:
Brandon Whobrey
Chamberwood Realty Group
Source: MAAR,MLS#: 10186262
Facts & features
Interior
Bedrooms & bathrooms
- Bedrooms: 4
- Bathrooms: 3
- Full bathrooms: 3
Rooms
- Room types: Bonus Room, Office/Sewing Room, Entry Hall
Primary bedroom
- Features: Walk-In Closet(s), Smooth Ceiling, Carpet
- Level: First
- Area: 198
- Dimensions: 11 x 18
Bedroom 2
- Features: Walk-In Closet(s), Shared Bath, Smooth Ceiling, Carpet
- Level: First
- Area: 132
- Dimensions: 12 x 11
Bedroom 3
- Features: Walk-In Closet(s), Shared Bath, Smooth Ceiling, Carpet
- Level: Second
- Area: 140
- Dimensions: 10 x 14
Bedroom 4
- Features: Walk-In Closet(s), Shared Bath, Smooth Ceiling, Carpet
- Level: Second
- Area: 108
- Dimensions: 12 x 9
Primary bathroom
- Features: Double Vanity, Separate Shower, Smooth Ceiling, Tile Floor, Full Bath
Dining room
- Dimensions: 0 x 0
Kitchen
- Features: Separate Breakfast Room, Pantry, Kitchen Island
- Area: 280
- Dimensions: 20 x 14
Living room
- Features: Great Room
- Dimensions: 0 x 0
Office
- Features: Smooth Ceiling, Hardwood Floor
- Level: First
- Area: 72
- Dimensions: 8 x 9
Bonus room
- Area: 352
- Dimensions: 22 x 16
Den
- Area: 221
- Dimensions: 17 x 13
Heating
- Central
Cooling
- Central Air, Ceiling Fan(s), Dual
Appliances
- Included: Gas Water Heater, Vent Hood/Exhaust Fan, Self Cleaning Oven, Cooktop, Gas Cooktop, Disposal, Dishwasher, Microwave
- Laundry: Laundry Room
Features
- 1 or More BR Down, Primary Down, Split Bedroom Plan, Luxury Primary Bath, Double Vanity Bath, Separate Tub & Shower, Full Bath Down, Tri-Bath, Walk-In Closet(s), Den/Great Room, Kitchen, Primary Bedroom, 2nd Bedroom, 2 or More Baths, Laundry Room, Breakfast Room, Office, 3rd Bedroom, 4th or More Bedrooms, 1 Bath, Bonus Room
- Flooring: Wood Laminate Floors, Part Carpet, Tile
- Windows: Double Pane Windows
- Attic: Walk-In
- Number of fireplaces: 1
- Fireplace features: Ventless, In Den/Great Room
Interior area
- Total interior livable area: 2,721 sqft
Property
Parking
- Total spaces: 2
- Parking features: Driveway/Pad, Garage Door Opener, Garage Faces Front
- Has garage: Yes
- Covered spaces: 2
- Has uncovered spaces: Yes
Features
- Stories: 2
- Patio & porch: Porch, Covered Patio
- Exterior features: Sidewalks
- Pool features: None
Lot
- Size: 0.27 Acres
- Dimensions: 11761.2c sf
- Features: Corner Lot, Landscaped
Details
- Parcel number: 111A 111 G02900
Construction
Type & style
- Home type: SingleFamily
- Architectural style: Traditional
- Property subtype: Single Family Residence
Materials
- Vinyl Siding
- Foundation: Slab
- Roof: Composition Shingles
Condition
- New construction: Yes
- Year built: 2024
Details
- Builder name: D&D Homes, LLC
- Warranty included: Yes
Utilities & green energy
- Sewer: Public Sewer
- Water: Public
Community & HOA
Community
- Security: Security System, Smoke Detector(s), Monitored Alarm System, Dead Bolt Lock(s)
- Subdivision: Walker Meadows Phase 2
HOA
- Has HOA: Yes
- HOA fee: $100 annually
Location
- Region: Munford
Financial & listing details
- Price per square foot: $171/sqft
- Annual tax amount: $404
- Price range: $465K - $465K
- Date on market: 12/5/2024
- Cumulative days on market: 21 days
- Listing terms: Conventional,FHA,VA Loan
Price history
| Date | Event | Price |
|---|---|---|
| 2/28/2025 | Sold | $465,016$171/sqft |
Source:  MAAR #10186262 Report a problem MAAR #10186262 Report a problem | ||
| 2/13/2025 | Pending sale | $465,016$171/sqft |
Source: MAAR #10186262 Report a problem | ||
| 12/5/2024 | Listed for sale | $465,016$171/sqft |
Source: MAAR #10186262 Report a problem | ||
Public tax history
Tax history is unavailable.
Neighborhood: 38058
Nearby homes
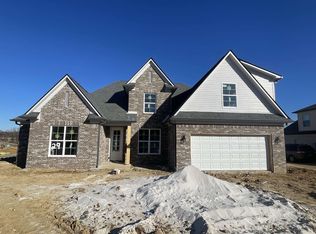
- $465,0164 bd3 ba-- sqft98 Bell Ln LOT 29, Munford, TN 38058Sold
- $481,289-- bd-- ba2.7k sqft99 Bell Ln, Munford, TN 38058Sold
- $469,7084 bd3 ba2.8k sqft80 Bell Ln, Munford, TN 38058Sold
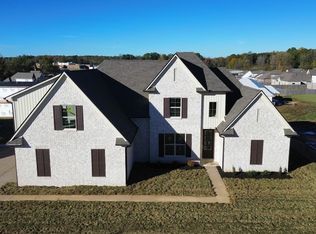
- $469,7084 bd3 ba-- sqft80 Bell Ln LOT 30, Munford, TN 38058Sold

- $432,300-- bd-- ba1.9k sqft149 Pritchett Cv, Munford, TN 38058Off Market
- $481,2894 bd3 ba2.9k sqft99 Bell Ln, Munford, TN 38058Sold
- $481,2894 bd3 ba-- sqft99 Bell Ln LOT 37, Munford, TN 38058Sold
- $447,4004 bd3 ba2.8k sqft152 Pritchett Cv, Munford, TN 38058Sold
Nearby schools
GreatSchools rating
- 6/10Munford Elementary SchoolGrades: PK-5Distance: 0.4 mi
- 7/10Munford Middle SchoolGrades: 6-8Distance: 0.7 mi
- 7/10Munford High SchoolGrades: 9-12Distance: 0.4 mi
Sell for more on Zillow
Get a Zillow Showcase℠ listing at no additional cost and you could sell for .
$459,800
2% more
+$9,196
With Zillow Showcase(estimated)
$468,996
Sell for more on Zillow
Get a Zillow Showcase℠ listing at no additional cost and you could sell for .
$459,800
2% more
+$9,196
With Zillow Showcase(estimated)
$468,996
- Tennessee
- Tipton County
- Munford
- 38058
- 98 Bell Ln
