Skip main navigation
Off market
  • $367,800

    98 Berkshire Cir, Bridgeport, WV 26330

    3beds
    2,800sqft
    MultiFamily
    Built in 2011
    -- sqft lot
    $367,800 Zestimate®
    $131/sqft
    $1,872 Estimated rent

    Home value

    $367,800

    $349,000 - $386,000

    $1,872/mo

    Zestimate® history
    Loading
    Loading...

    Owner options

    List your home for rent

    $1,872/mo

    Rent Zestimate®

    Find your next renter with Zillow Rental Manager. Plus, with online applications, you can quickly screen prospective tenants – for free.

    Learn more

    $1,872/mo

    Rent Zestimate®

    Refinance and save

    $1,996/mo

    Est. payment

    Refinancing to a lower rate could help reduce your monthly payments and save thousands over the life of the loan.

    See today's rates

    $1,996/mo

    Est. payment

    Explore your selling options

    Work with a Zillow partner agent

    Leverage their expertise and Zillow's premium Showcase listings to get your home seen by more buyers.

    Get started

    List with your own agent

    Get your home in front of millions of buyers by listing it on Zillow.

    Learn how to do it

    Sell it yourself

    Take full control of how buyers see your home on Zillow by listing For Sale by Owner (FSBO).

    List your home

    What's special

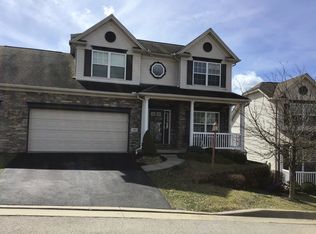
    Move right into this meticulous three bedroom, 3.5 bath home with many upgrades for sale by original owners. Prime location and lot. Close to UHC, FBI, business parks, and restaurants. Located at Exit 124 of I-79 with a quick drive to the NCWV Airport or Morgantown. Relax on the front porch or take in the beautiful views from the rear deck. This home is adjustable to all your family needs. The lower walk-out level could serve as your ultimate entertaining center or as an in-law or teenager suite, with potential for a 4th bedroom. Competed in 2018, this level includes a full bath, kitchenette, workroom, storage, a bonus room, and a full total length-of-house entertainment room with a large closet. Main floor walls/doors freshly painted in April 2022. Room Sizes – Main Floor Den 10’3” x 10’4” Dining Room 9’7” x 11’1” Powder Room 4’11” x 4’6” Living Room 13’11 x 15’2” Laundry Room 7’5” x 6’0” Master Bedroom 14’11” x 13’4” Kitchen 13’7” x 10’11” Master Closet 8’0” x 7’4” Deck 13’0” x 12’0” Master Bath 9’3” x 7’11” Garage 20’4” x 20’4” Room Sizes – Lower Level Upper Level Bonus/Play Room 12’10” x 10’1” 2nd Bedroom 10’3” x 11’2” Utility Room 10’3” x 3’9” 3rd Bedroom 10’3” x 10’6” Storage Area 12’0” x 3’3” Walk-in Closet 6’0” x 4’11” Workroom 20’1” x 4’10” w/Attic Access Hall 13’11” x 4’8” Loft 6’3” x 5’0” Bath 11’6” x 4’11” Bath 6’0” x 8’0” Great Room w/Kit. 16’9” x 16’1” Potential 4th Bdrm 20’1 x 14’0” (Currently open to Great Room as additional space) Sq. Ft. - 2800, Monthly Association Fee - $227.27, Annual Taxes - $2,655.05 Flooring – Hardwood all three levels, two carpeted rooms (den/master bedroom), tile in master bath. Upgrades: Hardwood floors, Eclipse Plantation Shutters all windows, main floor kitchen island with granite and 42” cabinets and soft close drawers, living room gas FP, ceiling fans in upper bedrooms and living room, Sunsetter remote controlled awning on deck/deck lights, laundry cabinets, smart thermostat, video doorbell, smart remote access security system with monitors on every door and window and remote access electronic door lock. Newly installed insulated garage door and total insulation upgrade in the attics. The custom-designed lower level was completed by contractors in 2018 and includes Quartz countertops, upgraded cabinetry, 16 can lights, 3 ceiling fans, and separately-controlled baseboard heat. Inclusions: Washer, Dryer, Refrigerator, Stove, Microwave Main Floor and Microwave, Refrigerator Lower Level. Other items negotiable.

    This property is off market, which means it's not currently listed for sale or rent on Zillow. This may be different from what's available on other websites or public sources.

    Facts & features

    Interior

    Bedrooms & bathrooms
    • Bedrooms: 3
    • Bathrooms: 4
    • Full bathrooms: 3
    • 1/2 bathrooms: 1
    Heating
    • Forced air, Gas
    Cooling
    • Central
    Appliances
    • Included: Dishwasher, Dryer, Garbage disposal, Microwave, Range / Oven, Refrigerator, Washer
    Features
    • Flooring: Tile, Hardwood
    • Basement: Finished
    • Has fireplace: Yes
    Interior area
    • Total interior livable area: 2,800 sqft

    Property

    Parking
    • Parking features: Garage - Attached
    Features
    • Exterior features: Stone, Vinyl
    • Has view: Yes
    • View description: Park, Mountain
    Lot
    • Size: 6,054 Square Feet
    Details
    • Parcel number: 1716243200250000

    Construction

    Type & style
    • Home type: MultiFamily
    • Architectural style: Conventional
    Materials
    • Metal
    • Roof: Asphalt
    Condition
    • Year built: 2011

    Community & HOA

    HOA
    • Has HOA: Yes
    • HOA fee: $227 monthly
    Location
    • Region: Bridgeport

    Financial & listing details

    • Price per square foot: $131/sqft
    • Tax assessed value: $345,900
    • Annual tax amount: $3,162

    Price history

    DateEventPrice
    6/9/2026Listing removed$379,900$136/sqft
    Source: NCWV REIN #10161265 Report a problem
    6/1/2026Listed for sale$379,900$136/sqft
    Source: NCWV REIN #10161265 Report a problem
    5/15/2026Contingent$379,900$136/sqft
    Source: NCWV REIN #10161265 Report a problem
    2/23/2026Price change$379,900-5%$136/sqft
    Source: NCWV REIN #10161265 Report a problem
    10/28/2025Listed for sale$399,900$143/sqft
    Source: NCWV REIN #10161265 Report a problem
    9/10/2025Listing removed$399,900$143/sqft
    Source: NCWV REIN #10161265 Report a problem
    9/5/2025Contingent$399,900$143/sqft
    Source: NCWV REIN #10161265 Report a problem
    9/4/2025Listed for sale$399,900$143/sqft
    Source: NCWV REIN #10161265 Report a problem
    8/29/2025Contingent$399,900$143/sqft
    Source: NCWV REIN #10161265 Report a problem
    8/28/2025Listed for sale$399,900+3.2%$143/sqft
    Source: NCWV REIN #10161265 Report a problem
    10/29/2022Listing removed--
    Source: Owner Report a problem
    8/4/2022Price change$387,500-1.6%$138/sqft
    Source: Owner Report a problem
    6/27/2022Listed for sale$394,000-12%$141/sqft
    Source: Owner Report a problem
    6/8/2022Listing removed--
    Source: Owner Report a problem
    5/29/2022Listed for sale$447,900+55.9%$160/sqft
    Source: Owner Report a problem
    8/22/2008Sold$287,275$103/sqft
    Source: Public Record Report a problem

    Public tax history

    YearProperty taxesTax assessment
    2025$3,162 +8.3%$207,540 +7%
    2024$2,920 +6.3%$193,980 +7.5%
    2023$2,747 +0.1%$180,420 +1%
    2022$2,745 +2.1%$178,620 +1.2%
    2021$2,689 $176,580 +1.2%
    2020-- $174,540 +0.4%
    2019$2,629 +1.6%$173,880 +1.2%
    2018$2,589 +1.9%$171,840 +1.6%
    2017$2,540 +2.6%$169,140 +1.6%
    2016$2,476 +0.8%$166,440 +2.4%
    2015$2,456 -49.1%$162,600 +1.8%
    2014$4,823 $159,780
    Find assessor info on the county website

    Neighborhood: 26330

    Nearby schools

    GreatSchools rating
    Get pre-qualified for a loan
    At Zillow Home Loans, we can pre-qualify you in as little as 5 minutes with no impact to your credit score.

    An equal housing lender. NMLS #10287.

    Sell for more on Zillow
    Get a Zillow Showcase℠ listing at no additional cost and you could sell for .
    $367,800
    2% more
    +$7,356
    With Zillow Showcase(estimated)
    $375,156
