Skip main navigation
Sold for $585,000
  • C$585,000

    98 Birch Ave, Hamilton, ON L8L 6H7

    4beds
    1,618sqft
    Single Family Residence, Residential
    Built in ----
    2,392 Square Feet Lot
    $-- Zestimate®
    C$362/sqft
    C$2,541 Estimated rent

    Home value

    Not available

    Estimated sales range

    Not available

    Not available

    Loading
    Loading...

    Owner options

    List your home for rent

    C$2,541/mo

    Rent Zestimate®

    Find your next renter with Zillow Rental Manager. Plus, with online applications, you can quickly screen prospective tenants – for free.

    Learn more

    C$2,541/mo

    Rent Zestimate®

    Refinance and save

    C$2,473/mo

    Est. payment

    Refinancing to a lower rate could help reduce your monthly payments and save thousands over the life of the loan.

    See today's rates

    C$2,473/mo

    Est. payment

    Explore your selling options

    Work with a Zillow partner agent

    Leverage their expertise and Zillow's premium Showcase listings to get your home seen by more buyers.

    Get started

    List with your own agent

    Get your home in front of millions of buyers by listing it on Zillow.

    Learn how to do it

    Sell it yourself

    Take full control of how buyers see your home on Zillow by listing For Sale by Owner (FSBO).

    List your home

    What's special

    Brand-new modern kitchenFully rebuilt bathroomsRefreshed bedroomsUpgraded flooring and lightingBeautifully finished lower levelPrivate rear yardNew fence
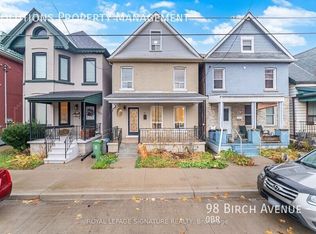
    A remarkable opportunity to own a fully redesigned, never-occupied home in the heart of Gibson. Never lived in since its recent top-to-bottom renovation, this property features a brand-new modern kitchen, fully rebuilt bathrooms, refreshed bedrooms, upgraded flooring and lighting, and a beautifully finished lower level. The lower level offers a separate entrance, full 4-piece bathroom, and versatile living space, presenting excellent potential for an in-law suite, home office, or future rental conversion — just a few cabinets away from becoming a complete apartment. Enjoy a private rear yard with direct laneway access for secure parking and a new fence that completes this rare urban package. Close to transit, shops, parks, and schools. A pristine, move-in-ready showcase home.

    Zillow last checked:

    Listing updated:

    Listed by:

    Thomas Pobojewski, Broker,

    ROYAL LEPAGE SIGNATURE REALTY

    Source: ITSO,MLS®#: 40791237Originating MLS®#: Cornerstone Association of REALTORS®

    Facts & features

    Interior

    Bedrooms & bathrooms
    • Bedrooms: 4
    • Bathrooms: 3
    • Full bathrooms: 2
    • 1/2 bathrooms: 1
    • Main level bathrooms: 1
    Bedroom
    • Description: Hardwood Floor Large Window Closet
    • Level: Second
    Bedroom
    • Description: Hardwood Floor Large Window Closet
    • Level: Second
    Bedroom
    • Description: Hardwood Floor Large Window Closet
    • Level: Second
    Bedroom
    • Description: Hardwood Floor Large Window Closet
    • Level: Second
    Bathroom
    • Description: 4 Pc Bath Ceramic Floor
    • Features: 4-Piece
    • Level: Basement
    Bathroom
    • Features: 2-Piece
    • Level: Main
    Bathroom
    • Features: 3-Piece
    • Level: Second
    Den
    • Description: Hardwood Floor Window
    • Level: Third
    Dining room
    • Description: Hardwood Floor Window
    • Level: Main
    Foyer
    • Description: Hardwood Floor Staircase
    • Level: Main
    Kitchen
    • Description: Hardwood Floor Large Window Renovated
    • Level: Main
    Laundry
    • Level: Basement
    Living room
    • Description: Hardwood Floor Large Window Crown Moulding
    • Level: Main
    Recreation room
    • Description: Laminate
    • Level: Basement
    Heating
    • Forced Air, Natural Gas
    Cooling
    • Central Air
    Appliances
    • Included: Water Heater
    Features
    • Water Meter
    • Basement: Full,Partially Finished
    • Has fireplace: No
    Interior area
    • Total structure area: 1,618
    • Total interior livable area: 1,618 sqft
    • Finished area above ground: 1,618

    Property

    Parking
    • Total spaces: 2
    • Parking features: Private Drive Single Wide
    • Uncovered spaces: 2
    Features
    • Frontage type: West
    • Frontage length: 23.00
    Lot
    • Size: 2,392 sqft
    • Dimensions: 23 x 104
    • Features: Rural, Ample Parking, Park, Playground Nearby, Public Parking, Public Transit, Quiet Area, Schools, Shopping Nearby, Other
    Details
    • Parcel number: 171970026
    • Zoning: D

    Construction

    Type & style
    • Home type: SingleFamily
    • Architectural style: 2.5 Storey
    • Property subtype: Single Family Residence, Residential
    Materials
    • Brick Veneer
    • Foundation: Unknown
    • Roof: Asphalt Shing
    Condition
    • 31-50 Years
    • New construction: No

    Utilities & green energy

    • Sewer: Sewer (Municipal)
    • Water: Municipal

    Community & neighborhood

    Location
    • Region: Hamilton

    Price history

    DateEventPrice
    2/27/2026SoldC$585,000+9.4%C$362/sqft
    Source: ITSO #40791237 Report a problem
    1/6/2023Listing removed--
    Source: Zillow Rentals Report a problem
    12/10/2022Price changeC$2,690-10%C$2/sqft
    Source: Zillow Rentals Report a problem
    11/22/2022Listed for rentC$2,990C$2/sqft
    Source: Zillow Rental Network_1 #X5833614 Report a problem
    8/23/2022Listing removed--
    Source: Cornerstone Association of REALTORS® - Hamilton-Burlington #H4142713 Report a problem
    8/17/2022Price changeC$534,900-5.3%C$331/sqft
    Source: Cornerstone Association of REALTORS® - Hamilton-Burlington #H4142713 Report a problem
    7/31/2022Listed for saleC$565,000C$349/sqft
    Source: Cornerstone Association of REALTORS® - Hamilton-Burlington #H4142713 Report a problem

    Public tax history

    Tax history is unavailable.

    Neighborhood: Gibson

    Nearby schools

    GreatSchools rating

    No schools nearby

    We couldn't find any schools near this home.