Skip main navigation
Off market
  • $901,200

    98 Birch Canoe Ct, Tomball, TX 77375

    4beds
    3,842sqft
    SingleFamily
    Built in 2014
    10,711 Square Feet Lot
    $901,200 Zestimate®
    $235/sqft
    $4,863 Estimated rent

    Home value

    $901,200

    $847,000 - $964,000

    $4,863/mo

    Zestimate® history
    Loading
    Loading...

    Owner options

    List your home for rent

    $4,863/mo

    Rent Zestimate®

    Find your next renter with Zillow Rental Manager. Plus, with online applications, you can quickly screen prospective tenants – for free.

    Learn more

    $4,863/mo

    Rent Zestimate®

    Refinance and save

    $6,176/mo

    Est. payment

    Refinancing to a lower rate could help reduce your monthly payments and save thousands over the life of the loan.

    See today's rates

    $6,176/mo

    Est. payment

    Explore your selling options

    Work with a Zillow partner agent

    Leverage their expertise and Zillow's premium Showcase listings to get your home seen by more buyers.

    Get started

    List with your own agent

    Get your home in front of millions of buyers by listing it on Zillow.

    Learn how to do it

    Sell it yourself

    Take full control of how buyers see your home on Zillow by listing For Sale by Owner (FSBO).

    List your home

    What's special

    STRIKING BEAUTY SHOWS LIKE A MODEL! From the moment you walk in the door you\'ll notice original owners took great pride in ownership. A welcoming entryway with a beautiful staircase; foyer leading you into the elegant formal dining rm as well as a handsome study with 8\' French doors. The stunning family rm features 2-story high ceilings w/a floor to ceiling spectacular stone fireplace as the focal point, a wall of windows overlooking the private backyard. Open concept floorplan w/ impressive Chef\'s island kitchen featuring an abundance of cabinets, plenty of granite counters, a showcase butlers pantry & wine fridge, nice walk in food pantry and sizeable breakfast area. Big Primary bedrm down with bay window sitting area, a superb primary bathrm with marble counters & a huge walk in closet & storage space. 3 Bedrms up complete w/a huge gamerm and media rm! Tons of storage thru out. Private backyard space with extended travertine covered patio. Walk to Park, elementary & middle school!

    This property is off market, which means it's not currently listed for sale or rent on Zillow. This may be different from what's available on other websites or public sources.
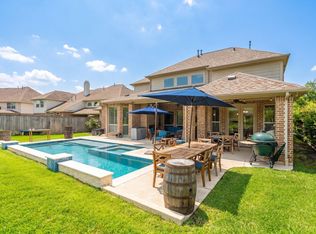
    Facts & features

    Interior

    Bedrooms & bathrooms
    • Bedrooms: 4
    • Bathrooms: 4
    • Full bathrooms: 3
    • 1/2 bathrooms: 1
    Heating
    • Other, Gas
    Cooling
    • Central
    Appliances
    • Included: Dishwasher, Garbage disposal, Microwave
    • Laundry: Washer Hookup, Electric Dryer Hookup
    Features
    • Walk-In Closet(s), High Ceilings, Crown Molding, Formal Entry/Foyer, Primary Bed - 1st Floor, Countertops(Granite), Sitting Area
    • Flooring: Tile, Carpet
    • Windows: Insulated/Low-E windows, Drapes/Curtains/Window Cover
    • Has fireplace: Yes
    • Fireplace features: Gas, Gas Log
    Interior area
    • Structure area source: Appraiser
    • Total interior livable area: 3,842 sqft

    Property

    Parking
    • Total spaces: 3
    • Parking features: Garage - Attached
    Features
    • Patio & porch: Covered, Patio/Deck
    • Exterior features: Stone, Brick
    • Fencing: Full, Back Yard
    Lot
    • Size: 10,711 Square Feet
    • Features: Corner Lot, Cul-de-Sac, 0 Up To 1/4 Acre
    Details
    • Parcel number: 1344290010029

    Construction

    Type & style
    • Home type: SingleFamily
    • Architectural style: Contemporary/Modern, French
    Materials
    • Stone
    • Foundation: Slab
    • Roof: Composition
    Condition
    • Year built: 2014
    Details
    • Builder name: J.Patrick Homes

    Utilities & green energy

    • Water: Water District
    Green energy
    • Green verification: ENERGY STAR Certified Homes
    • Energy efficient items: Thermostat, Lighting, Attic Vents

    Community & HOA

    Community
    • Security: Fire Alarm, Security System Leased, Security System Owned
    Location
    • Region: Tomball

    Financial & listing details

    • Price per square foot: $235/sqft
    • Tax assessed value: $1,046,885
    • Annual tax amount: $5,441
    • Road surface type: Concrete

    Price history

    DateEventPrice
    3/12/2021Listing removed--
    Source: Better Homes and Gardens Gary Greene Report a problem
    1/27/2021Pending sale$635,000$165/sqft
    Source: Better Homes and Gardens Real Estate Gary Greene #35001396 Report a problem
    12/11/2020Listed for sale$635,000$165/sqft
    Source: BHGRE Gary Greene #35001396 Report a problem

    Public tax history

    YearProperty taxesTax assessment
    2025$5,441 +12.6%$1,046,885 +19%
    2024$4,834 $880,000 +2%
    2023-- $862,768 +34.8%
    2022$3,612 $640,000 +9.6%
    2021-- $583,723 +8.6%
    2020$3,352 -7%$537,663 -5.3%
    2019$3,605 -71.4%$567,978 +7.8%
    2018$12,625 $527,049
    2017$12,625 -6.7%$527,049 -6.5%
    2016$13,530 +1017.9%$563,687 -0.2%
    2015$1,210 $565,000
    2014$1,210 --
    Find assessor info on the county website

    Neighborhood: 77375

    Nearby schools

    GreatSchools rating
    Schools provided by the listing agent
    • District: 53 - Tomball

    Source: The MLS. This data may not be complete. We recommend contacting the local school district to confirm school assignments for this home.

    Get a cash offer in 3 minutes
    Find out how much your home could sell for in as little as 3 minutes with a no-obligation cash offer.
    Estimated market value
    $901,200
    Get a cash offer in 3 minutes
    Find out how much your home could sell for in as little as 3 minutes with a no-obligation cash offer.
    Estimated market value
    $901,200