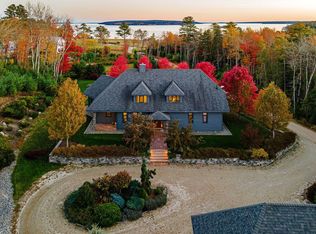
Welcome to Birdsong-a rare opportunity to purchase an upscale home situated on 9.9 acres on the shores of Morgan Bay with 332 feet of frontage.
This unique property offers 3,786 square feet of living space, including a chef's kitchen, a dining room overlooking the bay, and a living room featuring vaulted ceilings, custom lighting, and a gas fireplace. A separate office/library shares a double-sided gas fireplace with the living area. The primary suite features a versatile fireplace (gas or wood), dual walk-in closets, and a well-appointed bath. All guest bedrooms include en suite baths and individual heating and air conditioning units. The home also offers 788 square feet of finished basement space. A radiant floor heated two car garage with dog washing station.
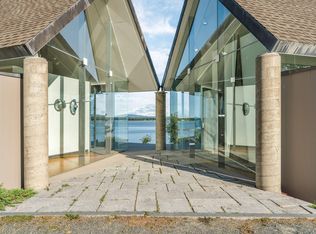
Step outside onto the screened or open porch to watch the sunset over Jed Island with Blue Hill Mountain as the backdrop. The property has undergone many recent updates, including a new roof, upgraded light fixtures, hardwood floors, and a commercial 24 KW generator.
Active
$2,999,900
98 Birdsong Lane, Surry, ME 04684
4beds
4,574sqft
Single Family Residence
Built in 2005
9.9 Acres Lot
$-- Zestimate®
$656/sqft
$-- HOA
What's special
Gas fireplaceDouble-sided gas fireplaceCustom lightingUpgraded light fixturesWell-appointed bathNew roofHardwood floors
- 148 days
- 452
- 30
Zillow last checked:
Listing updated:
Listed by:
Legacy Properties Sotheby's International Realty
Source: Maine Listings,MLS#: 1660187
Facts & features
Interior
Bedrooms & bathrooms
- Bedrooms: 4
- Bathrooms: 5
- Full bathrooms: 4
- 1/2 bathrooms: 1
Primary bedroom
- Features: Coffered Ceiling(s), Full Bath, Gas Fireplace, Walk-In Closet(s)
- Level: First
Bedroom 1
- Features: Closet, Full Bath
- Level: First
Bedroom 2
- Features: Closet, Full Bath
- Level: First
Bedroom 3
- Features: Closet, Full Bath
- Level: Second
Dining room
- Level: First
Great room
- Level: Basement
Kitchen
- Level: First
Living room
- Features: Gas Fireplace, Coffered Ceiling(s)
- Level: First
Office
- Features: Gas Fireplace
- Level: First
Heating
- Direct Vent Furnace, Forced Air, Radiant
Cooling
- Central Air
Appliances
- Included: Cooktop, Dishwasher, Dryer, Microwave, Refrigerator, Wall Oven, Washer
Features
- 1st Floor Primary Bedroom w/Bath, One-Floor Living, Pantry, Walk-In Closet(s)
- Flooring: Tile, Hardwood
- Basement: Interior Entry,Walk-Out Access,Crawl Space,Finished,Full
- Number of fireplaces: 2
Interior area
- Total structure area: 4,574
- Total interior livable area: 4,574 sqft
- Finished area above ground: 3,786
- Finished area below ground: 788
Property
Parking
- Total spaces: 2
- Parking features: Gravel, 11 - 20 Spaces
- Garage spaces: 2
Features
- Patio & porch: Porch, Screened
- Has view: Yes
- View description: Mountain(s), Scenic
- Body of water: Morgan Bay
- Frontage length: Waterfrontage: 332,Waterfrontage Owned: 332
Lot
- Size: 9.9 Acres
- Features: Rural, Level, Open Lot, Landscaped, Wooded
Details
- Additional structures: Barn(s)
- Zoning: Shoreland
- Other equipment: Generator, Internet Access Available
Construction
Type & style
- Home type: SingleFamily
- Architectural style: Contemporary,Cottage
- Property subtype: Single Family Residence
Materials
- Wood Frame, Wood Siding
- Foundation: Poured Concrete
- Roof: Shingle
Condition
- Year built: 2005
Utilities & green energy
- Electric: Circuit Breakers
- Sewer: Private Sewer, Septic Design Available, Septic Tank
- Water: Private, Well
Community & HOA
Location
- Region: Surry
Financial & listing details
- Price per square foot: $656/sqft
- Annual tax amount: $23,484
- Date on market: 5/1/2026
- Road surface type: Gravel
Estimated market value
Not available
Estimated sales range
Not available
Not available
Price history
| Date | Event | Price |
|---|---|---|
| 6/24/2026 | Price change | $2,999,900-16.7%$656/sqft |
Source:  Maine Listings #1660187 Report a problem Maine Listings #1660187 Report a problem | ||
| 5/1/2026 | Listed for sale | $3,600,000+41.2%$787/sqft |
Source: Maine Listings #1660187 Report a problem | ||
| 9/29/2021 | Sold | $2,550,000$557/sqft |
Source: Maine Listings #1502012 Report a problem | ||
| 7/27/2021 | Pending sale | $2,550,000$557/sqft |
Source: Maine Listings #1502012 Report a problem | ||
| 7/23/2021 | Listed for sale | $2,550,000$557/sqft |
Source: Maine Listings #1502012 Report a problem | ||
Public tax history
Tax history is unavailable.
Monthly payment
Est. payment
Payment breakdown
Explore the cost of this home by adjusting the details. Changes won't be saved.Climate risks
Neighborhood: 04684

Similar homes
- $2,750,0006 bd4 ba3.6k sqft31 Daybreak Lane, Surry, ME 04684Active
 MLS ID #1634268, Better Homes & Gardens Real Estate/The Masiello Group. Maine Listings
 - $3,250,0007 bd7 ba6.2k sqft684 Falls Bridge Road, Blue Hill, ME 04614Active
 MLS ID #1655387, Berkshire Hathaway HomeServices Northeast Real Estate. Maine Listings
 - $2,495,0004 bd5 ba3k sqft31 Windswept Lane, Blue Hill, ME 04614Active
 MLS ID #1653006, LandVest, Inc.. Maine Listings
 - $2,950,0005 bd6 ba3.6k sqft78 Youngs Mountain Road, Bar Harbor, ME 04609Active
 MLS ID #1667755, Over the Bridge & Beyond Realty. Maine Listings
 - $3,200,0004 bd5 ba4.2k sqft223 Nevells Way, Ellsworth, ME 04605ActiveMLS ID #1674405, Realty of Maine. Maine Listings
- $2,595,0005 bd5 ba4.2k sqft87 Carter Point Road, Sedgwick, ME 04676ActiveMLS ID #1678652, Maggie McGaw Real Estate PLLC. Maine Listings
- $2,590,0006 bd5 ba4.5k sqft194 Branchview Drive, Ellsworth, ME 04605ActiveMLS ID #1677368, Better Homes & Gardens Real Estate/The Masiello Group. Maine Listings
- $3,250,0004 bd5 ba3.8k sqft472 Schooner Head Road, Bar Harbor, ME 04609ActiveMLS ID #1606726, Better Homes & Gardens Real Estate/The Masiello Group. Maine Listings
- $2,825,0004 bd7 ba3.7k sqft11 Grason Lane, Bar Harbor, ME 04609ActiveMLS ID #1663564, The Knowles Company. Maine Listings
- $2,495,0005 bd4 ba4.2k sqft24 Split Rock Way, Penobscot, ME 04476ActiveMLS ID #1662377, LandVest, Inc.. Maine Listings
- $1,678,0003 bd3 ba3k sqft191 Woods Point Road, Blue Hill, ME 04614ActiveMLS ID #1679740, Harcourts Waterfront & Fine Properties. Maine Listings
- $2,650,0005 bd5 ba4.2k sqft248 Branchview Drive, Ellsworth, ME 04605ActiveMLS ID #1656024, Legacy Properties Sotheby's International Realty. Maine Listings
- $1,695,0004 bd4 ba3.9k sqft45 Alder Lane, Sedgwick, ME 04676ActiveMLS ID #1680517, Legacy Properties Sotheby's International Realty. Maine Listings
- $1,950,0004 bd3 ba4.1k sqft82 Falcon Lane, Lamoine, ME 04605ActiveMLS ID #1680132, Better Homes & Gardens Real Estate/The Masiello Group. Maine Listings
- $3,595,0005 bd6 ba6.3k sqft72 Jordan Harbor Road, Winter Harbor, ME 04693ActiveMLS ID #1679061, LandVest, Inc.. Maine Listings
- $1,995,0004 bd4 ba3.8k sqft20 Giant Slide Road, Mount Desert, ME 04660ActiveMLS ID #1623354, The Knowles Company. Maine Listings
- $2,375,0005 bd4 ba4.4k sqft269 Wardwell Point Road, Penobscot, ME 04476ActiveMLS ID #1656103, LandVest, Inc.. Maine Listings
- $2,750,0006 bd4 ba3.2k sqft20 Albert Meadow, Bar Harbor, ME 04609ActiveMLS ID #1662672, The Knowles Company. Maine Listings
- $1,990,0007 bd5 ba4.6k sqft2 Lookout Point Road, Bar Harbor, ME 04609ActiveMLS ID #1658424, Coldwell Banker American Heritage. Maine Listings
- $2,200,0003 bd4 ba3.6k sqft800 Summer Harbor Road, Winter Harbor, ME 04693ActiveMLS ID #1664876, Legacy Properties Sotheby's International Realty. Maine Listings
