Skip main navigation
Sold
  • Price Unknown

    98 Bluet Ln, Castle Hills, TX 78213

    4beds
    3,209sqft
    Single Family Residence
    Built in 1970
    0.63 Acres Lot
    $579,700 Zestimate®
    $--/sqft
    $3,341 Estimated rent

    Home value

    $579,700

    $533,000 - $632,000

    $3,341/mo

    Zestimate® history
    Loading
    Loading...

    Owner options

    List your home for rent

    $3,341/mo

    Rent Zestimate®

    Find your next renter with Zillow Rental Manager. Plus, with online applications, you can quickly screen prospective tenants – for free.

    Learn more

    $3,341/mo

    Rent Zestimate®

    Refinance and save

    Refinancing to a lower rate could help reduce your monthly payments and save thousands over the life of the loan.

    See today's rates

    Explore your selling options

    Work with a Zillow partner agent

    Leverage their expertise and Zillow's premium Showcase listings to get your home seen by more buyers.

    Get started

    List with your own agent

    Get your home in front of millions of buyers by listing it on Zillow.

    Learn how to do it

    Sell it yourself

    Take full control of how buyers see your home on Zillow by listing For Sale by Owner (FSBO).

    List your home

    What's special

    New blown in insulationUpdated fixturesNew granite throughoutWood flooring throughoutNew carpetDual master bedrooms
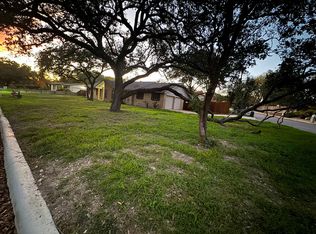
    POOL & WATERFALL! You'll love the gentle splash of a waterfall in this rambling 4 bedroom, 3 bath ranch. This 3209 square foot home has lots of updates! Wood flooring throughout (except bedrooms) Radiant barrier insulation, new blown in insulation in attic, new granite throughout, new carpet and paint, updated fixtures. DUAL MASTER BEDROOMS. Over 1/2 acre of professionally-landscaped beauty! It offers the finest in quality living combines with outdoor beauty. Pool and hottub are 3 years old. It's great for parties.

    Zillow last checked:

    Listing updated:

    Listed by:

    Shelly Johnson TREC #486938 (210) 410-2700,

    RE/MAX Associates

    Source: LERA MLS,MLS#: 1726756MLS Logo

    Facts & features

    Interior

    Bedrooms & bathrooms
    • Bedrooms: 4
    • Bathrooms: 3
    • Full bathrooms: 3
    Primary bedroom
    • Features: Ceiling Fan(s), Full Bath
    • Area: 196
    • Dimensions: 14 x 14
    Bedroom
    • Area: 234
    • Dimensions: 18 x 13
    Bedroom 2
    • Area: 182
    • Dimensions: 14 x 13
    Bedroom 3
    • Area: 143
    • Dimensions: 13 x 11
    Primary bathroom
    • Features: Shower Only, Single Vanity
    • Area: 36
    • Dimensions: 6 x 6
    Dining room
    • Area: 144
    • Dimensions: 12 x 12
    Family room
    • Area: 238
    • Dimensions: 17 x 14
    Kitchen
    • Area: 121
    • Dimensions: 11 x 11
    Living room
    • Area: 195
    • Dimensions: 15 x 13
    Office
    • Area: 400
    • Dimensions: 20 x 20
    Heating
    • Central, Natural Gas
    Cooling
    • Ceiling Fan(s), Central Air
    Appliances
    • Included: Cooktop, Built-In Oven, Self Cleaning Oven, Disposal, Dishwasher, Plumbed For Ice Maker, Water Softener Owned, Vented Exhaust Fan, Gas Water Heater, Electric Cooktop
    • Laundry: Laundry Room, Washer Hookup, Dryer Connection
    Features
    • Three Living Area, Separate Dining Room, Two Eating Areas, Breakfast Bar, Game Room, Utility Room Inside, Secondary Bedroom Down, Open Floorplan, Maid's Quarters, High Speed Internet, All Bedrooms Downstairs, Master Downstairs, Ceiling Fan(s), Chandelier, Solid Counter Tops
    • Flooring: Carpet, Ceramic Tile, Wood, Vinyl
    • Windows: Double Pane Windows, Skylight(s)
    • Has basement: No
    • Attic: Pull Down Storage,Partially Floored,Pull Down Stairs,Attic - Radiant Barrier Decking
    • Number of fireplaces: 1
    • Fireplace features: Living Room
    Interior area
    • Total interior livable area: 3,209 sqft

    Property

    Parking
    • Total spaces: 2
    • Parking features: None, Converted Garage, Two Car Carport, Pad Only (Off Street)
    • Carport spaces: 2
    Features
    • Levels: One
    • Stories: 1
    • Patio & porch: Patio
    • Exterior features: Sprinkler System, Rain Gutters
    • Has private pool: Yes
    • Pool features: In Ground, Pool Sweep
    • Has spa: Yes
    • Spa features: Heated
    • Fencing: Privacy
    Lot
    • Size: 0.63 Acres
    • Dimensions: 229 x 177
    • Features: 1/2-1 Acre, Curbs, Street Gutters, Sidewalks, Streetlights, Fire Hydrant w/in 500'
    • Residential vegetation: Mature Trees
    Details
    • Additional structures: Shed(s)
    • Parcel number: 056826020350

    Construction

    Type & style
    • Home type: SingleFamily
    • Architectural style: Ranch
    • Property subtype: Single Family Residence
    Materials
    • Brick, 3 Sides Masonry, Wood Siding
    • Foundation: Slab
    • Roof: Heavy Composition
    Condition
    • Pre-Owned
    • New construction: No
    • Year built: 1970

    Utilities & green energy

    • Electric: CPS
    • Gas: CPS
    • Sewer: SAWS, Sewer System
    • Water: SAWS, Water System
    • Utilities for property: Cable Available, City Garbage service

    Community & neighborhood

    Security
    • Security features: Smoke Detector(s)
    Community
    • Community features: None
    Location
    • Region: Castle Hills
    • Subdivision: Castle Hills

    Other

    Other facts
    • Listing terms: Conventional,FHA,VA Loan,TX Vet,Cash
    • Road surface type: Paved, Asphalt

    Price history

    DateEventPrice
    1/9/2024Sold--
    Source: LERA MLS #1726756 Report a problem
    12/26/2023Pending sale$559,900$174/sqft
    Source: LERA MLS #1726756 Report a problem
    12/12/2023Contingent$559,900$174/sqft
    Source: LERA MLS #1726756 Report a problem
    10/16/2023Price change$559,900-6.5%$174/sqft
    Source: LERA MLS #1726756 Report a problem
    9/15/2023Price change$599,000-4.2%$187/sqft
    Source: LERA MLS #1708327 Report a problem
    8/18/2023Listed for sale$625,000$195/sqft
    Source: LERA MLS #1708327 Report a problem
    8/14/2023Contingent$625,000$195/sqft
    Source: LERA MLS #1708327 Report a problem
    8/2/2023Listed for sale$625,000$195/sqft
    Source: LERA MLS #1708327 Report a problem
    7/15/2023Listing removed--
    Source: LERA MLS #1686327 Report a problem
    6/24/2023Price change$625,000-3.8%$195/sqft
    Source: LERA MLS #1686327 Report a problem
    6/6/2023Price change$650,000-6.5%$203/sqft
    Source: LERA MLS #1686327 Report a problem
    5/8/2023Listed for sale$695,000$217/sqft
    Source: LERA MLS #1686327 Report a problem

    Public tax history

    YearProperty taxesTax assessment
    2025$9,689 -10.8%$519,610 +9.3%
    2024$10,865 $475,580 0%
    2023-- $475,610 +9.8%
    2022-- $432,982 +10%
    2021-- $393,620 +1.6%
    2020-- $387,374 +10%
    2019-- $352,158 +10%
    2018-- $320,144 +21.1%
    2017$2,909 +6.6%$264,431 +10%
    2016$2,730 +6.6%$240,392 +10%
    2015$2,561 $218,538 +10%
    2014$2,561 $198,671 +10%
    2013-- $180,610 +3.9%
    2012-- $173,830 -1.9%
    2011-- $177,230 -1%
    2010-- $178,950 -0.2%
    2009-- $179,360 +7%
    2008-- $167,682 +0.8%
    2007-- $166,390 +20.1%
    2006-- $138,580 +0.4%
    2005-- $137,960
    2004-- --
    2003-- --
    2002-- --
    2001-- --
    2000-- --

    Find assessor info on the county website

    Neighborhood: 78213

    Nearby schools

    GreatSchools rating
    Schools provided by the listing agent
    • Elementary: Jackson Keller
    • Middle: Nimitz
    • High: Lee
    • District: North East I.S.D.

    Source: LERA MLS. This data may not be complete. We recommend contacting the local school district to confirm school assignments for this home.

    Get a cash offer in 3 minutes
    Find out how much your home could sell for in as little as 3 minutes with a no-obligation cash offer.
    Estimated market value
    $579,700
    Get a cash offer in 3 minutes
    Find out how much your home could sell for in as little as 3 minutes with a no-obligation cash offer.
    Estimated market value
    $579,700