Skip main navigation
Closed
  • $287,500

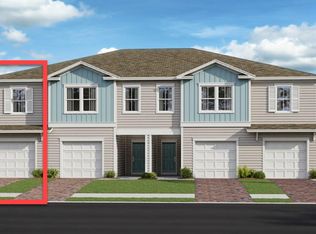
    98 BRAMBLE Court, St. Augustine, FL 32092

    3beds
    1,707sqft
    Townhouse
    Built in 2023
    2,178 Square Feet Lot
    $285,000 Zestimate®
    $168/sqft
    $2,260 Estimated rent

    Home value

    $285,000

    $271,000 - $299,000

    $2,260/mo

    Zestimate® history
    Loading
    Loading...

    Owner options

    List your home for rent

    $2,260/mo

    Rent Zestimate®

    Find your next renter with Zillow Rental Manager. Plus, with online applications, you can quickly screen prospective tenants – for free.

    Learn more

    $2,260/mo

    Rent Zestimate®

    Refinance and save

    $2,153/mo

    Est. payment

    Refinancing to a lower rate could help reduce your monthly payments and save thousands over the life of the loan.

    See today's rates

    $2,153/mo

    Est. payment

    Explore your selling options

    Work with a Zillow partner agent

    Leverage their expertise and Zillow's premium Showcase listings to get your home seen by more buyers.

    Get started

    List with your own agent

    Get your home in front of millions of buyers by listing it on Zillow.

    Learn how to do it

    Sell it yourself

    Take full control of how buyers see your home on Zillow by listing For Sale by Owner (FSBO).

    List your home

    What's special

    Modern comfortVersatile loftTwo additional bedroomsBreakfast barQuartz countertopsGreat natural lightCeiling fan
    MULTIPLE OFFERS RCVD! LIVE THE SHEARWATER LIFESTYLE! This beautifully maintained 2023 Lennar townhome offers modern comfort, a fantastic open-concept layout, and access to some of the most impressive resort-style amenities in St. Johns County. Located in the highly sought-after Shearwater community and zoned for award-winning St. Johns County schools, this turnkey home is ready for you to move right in! From the covered front entry, step inside to a bright and inviting main level designed for easy everyday living and entertaining. The spacious living room features durable wood-look tile flooring, a ceiling fan, and an open connection to the kitchen and dining areas. The well-appointed kitchen offers abundant cabinetry and counter space, white enameled cabinets, quartz countertops, stainless steel appliances, recessed lighting, a breakfast bar, and a pantry--everything you need for both casual meals and entertaining. The generous dining area provides the perfect transition to outdoor living, opening to a screened-in lanai with beautiful paver flooring. Enjoy your morning coffee, unwind after a long day, or host friends while overlooking the backyard. A convenient powder room completes the main level. Upstairs, a versatile loft provides the perfect space for a home office, homework station, reading nook, or kids' play area. The spacious primary suite offers great natural light, a ceiling fan, a large walk-in closet, and a private bath featuring dual vanities, tile flooring, and a tiled shower. Two additional bedrooms, a full hall bath, and a conveniently located laundry room complete the upper level. But the home is only part of the story. Shearwater delivers a true resort-style lifestyle right outside your door, with an incredible collection of amenities designed for recreation, relaxation, and connection: " Resort-style lagoon pool & lap pool " Lazy river " Fitness center " Amenity center " Dog park " Multiple playground areas " Walking & nature trails " Pavilions " Tennis courts " Kayak club Whether you're looking for a low-maintenance primary residence, a place to raise a family, or an opportunity to enjoy the St. Johns County lifestyle without sacrificing amenities, this townhome checks all the boxes. Conveniently located near shopping, dining, recreation, and everything St. Augustine has to offer. Come see why Shearwater is one of St. Johns County's most desirable communities--and make this exceptional townhome your next home!

    Zillow last checked:

    Listing updated:

    Listed by:

    ANTHONY ASHWORTH 612-998-8299,

    RE/MAX SPECIALISTS 904-260-4550

    Bought with:

    DOGWOOD REALTY

    Source: realMLS,MLS#: 2160946MLS Logo

    Facts & features

    Interior

    Bedrooms & bathrooms
    • Bedrooms: 3
    • Bathrooms: 3
    • Full bathrooms: 2
    • 1/2 bathrooms: 1
    Heating
    • Central
    Cooling
    • Central Air
    Appliances
    • Included: Dishwasher, Disposal, Dryer, Electric Range, Microwave, Refrigerator
    • Laundry: In Unit
    Features
    • Breakfast Bar, Breakfast Nook, Ceiling Fan(s), Eat-in Kitchen, Entrance Foyer, Pantry, Primary Bathroom - Shower No Tub, Split Bedrooms, Walk-In Closet(s)
    • Flooring: Carpet, Tile
    Interior area
    • Total interior livable area: 1,707 sqft

    Property

    Parking
    • Total spaces: 1
    • Parking features: Attached, Garage, Garage Door Opener
    • Attached garage spaces: 1
    Features
    • Levels: Two
    • Stories: 2
    • Patio & porch: Porch, Rear Porch, Screened
    Lot
    • Size: 2,178 Square Feet
    • Features: Cul-De-Sac, Few Trees, Sprinklers In Front, Sprinklers In Rear
    Details
    • Parcel number: 0100181520
    • Zoning description: Residential

    Construction

    Type & style
    • Home type: Townhouse
    • Architectural style: Contemporary,Traditional
    • Property subtype: Townhouse
    • Attached to another structure: Yes
    Materials
    • Frame
    • Roof: Shingle
    Condition
    • New construction: No
    • Year built: 2023

    Utilities & green energy

    • Sewer: Public Sewer
    • Water: Public
    • Utilities for property: Electricity Connected, Sewer Connected, Water Connected

    Community & HOA

    Community
    • Subdivision: Shearwater
    HOA
    • Has HOA: Yes
    • Amenities included: Pool, Clubhouse, Fitness Center, Jogging Path, Park, Playground
    • HOA fee: $160 monthly
    • HOA name: Shearwater Townhomes / Pinewood
    • Second HOA fee: $236 annually
    Location
    • Region: Saint Augustine

    Financial & listing details

    • Price per square foot: $168/sqft
    • Tax assessed value: $288,105
    • Annual tax amount: $6,139
    • Date on market: 8/20/2026
    • Listing terms: Cash,Conventional,FHA,VA Loan
    • Road surface type: Paved

    Price history

    DateEventPrice
    9/10/2026Sold$287,500$168/sqft
    Source: realMLS #2160946 Report a problem
    8/20/2026Listed for sale$287,500-10.2%$168/sqft
    Source: realMLS #2160946 Report a problem
    8/26/2023Listed for sale$319,990$187/sqft
    Source: realMLS #1244760 Report a problem
    8/25/2023Sold$319,990$187/sqft
    Source: realMLS #1244760 Report a problem
    10/30/2022Listing removed--
    Source: Lennar Homes Report a problem
    10/9/2022Listed for sale$319,990$187/sqft
    Source: Lennar Homes Report a problem

    Public tax history

    YearProperty taxesTax assessment
    2025$6,139 +8.2%$288,105 +0.5%
    2024$5,675 +75%$286,621 +402.8%
    2023$3,243 $57,000 +1040%
    2022-- $5,000
    Find assessor info on the county website

    Neighborhood: 32092

    Nearby schools

    GreatSchools rating
    Schools provided by the listing agent
    • Elementary: Timberlin Creek
    • Middle: Switzerland Point
    • High: Beachside

    Source: realMLS. This data may not be complete. We recommend contacting the local school district to confirm school assignments for this home.

    Get a cash offer in 3 minutes
    Find out how much your home could sell for in as little as 3 minutes with a no-obligation cash offer.
    Estimated market value

    $285,000

    Get a cash offer in 3 minutes
    Find out how much your home could sell for in as little as 3 minutes with a no-obligation cash offer.
    Estimated market value

    $285,000