Beautiful Country Setting. Spacious 4-bedroom 2 full baths, 2 half baths Colonial Style Home sets off road on a 5.36 acre parcel. Kitchen has granite countertop workspace and ample cabinet storage. Island has an electric cooktop stove. The eat-in area has sliding glass doors to the back deck. The primary bedroom and two other bedrooms have walk-in closets. One full bath has a walk-in-tiled shower unit. The basement has 3 finished rooms that could be utilized for a variety of uses. The large backyard has an open deck, stone paver patio, and in-ground pool with slide. Access from backyard to inside half bath. Recent updates to include new ceiling lighting fixtures. New seamless gutters are installed at the back of the house. Updates completed since purchasing the home include new furnace - 7 (+/-) years ago, new roof, new windows, two of the bathrooms, deck, front and back patios, sliding glass door, resurfaced kitchen cabinets and lighting, and in-ground pool. Home has been Pre-Inspected. Water Test Done - 5/1/25. Chimney cleaned and inspected - 4/15/25. Septic Tank pumped and inspected - 4/17/25. Furnace maintenance completed - 4/16/2025. Home has an Audio Recording Device. Disclosure Form to be signed prior to showings. Form is accessible in the listing Documents. ''Hot Tub is negotiable.'' Electric - averages $224/month. Fuel Oil - averages 515 gallons/year. Current Internet Provider - Spectrum. Close proximity to the Hamlet of Peru and I87 access. Home is a Modular Constructed Home. EASY OFFER LINK: https://www.dotloop.com/my/loop/p/2qSofoZUiKu?v=IVBvK
Sold for $520,000
$520,000
98 Brand Hollow Rd, Plattsburgh, NY 12901
4beds
3,443sqft
Single Family Residence
Built in 1997
5.36 Acres Lot
$543,300 Zestimate®
$151/sqft
$4,096 Estimated rent
Home value
$543,300
$440,000 - $674,000
$4,096/mo
Zestimate® history
Owner options
List your home for rent
$4,096/mo
Rent Zestimate®
Find your next renter with Zillow Rental Manager. Plus, with online applications, you can quickly screen prospective tenants – for free.
$4,096/mo
Rent Zestimate®
Refinance and save
$3,672/mo
Est. payment
Refinancing to a lower rate could help reduce your monthly payments and save thousands over the life of the loan.
$3,672/mo
Est. payment
Explore your selling options
Work with a Zillow partner agent
Leverage their expertise and Zillow's premium Showcase listings to get your home seen by more buyers.
Get startedList with your own agent
Get your home in front of millions of buyers by listing it on Zillow.
Learn how to do itSell it yourself
Take full control of how buyers see your home on Zillow by listing For Sale by Owner (FSBO).
List your homeWhat's special
New roofOpen deckNew furnaceStone paver patioWalk-in closetsNew ceiling lighting fixturesNew seamless gutters
Zillow last checked:
Listing updated:
Listed by:
Tina Calkins Covey,
RE/MAX North Country
Bought with:
Nicole Kurz, 10401361988
The Z Group-NY
Source: ACVMLS,MLS#: 204593
Facts & features
Interior
Bedrooms & bathrooms
- Bedrooms: 4
- Bathrooms: 4
- Full bathrooms: 2
- 1/2 bathrooms: 2
Primary bedroom
- Features: Laminate Counters
- Level: Second
- Area: 283.19 Square Feet
- Dimensions: 16.58 x 17.08
Bedroom 2
- Features: Laminate Counters
- Level: Second
- Area: 117.14 Square Feet
- Dimensions: 9.5 x 12.33
Bedroom 3
- Description: Walk-in Closet
- Features: Laminate Counters
- Level: Second
- Area: 176.34 Square Feet
- Dimensions: 12.9 x 13.67
Bedroom 4
- Features: Laminate Counters
- Level: Second
- Area: 159.06 Square Feet
- Dimensions: 12.33 x 12.9
Primary bathroom
- Features: Ceramic Tile
- Level: Second
- Area: 108.88 Square Feet
- Dimensions: 9.33 x 11.67
Bathroom
- Description: 1/2 Bath
- Features: Ceramic Tile
- Level: First
- Area: 22.37 Square Feet
- Dimensions: 2.58 x 8.67
Bathroom
- Description: 2 Entry Doors & 2 Granite Sinks
- Features: Ceramic Tile
- Level: Second
- Area: 76 Square Feet
- Dimensions: 8 x 9.5
Bathroom
- Description: 1/2 Bath (Outside Access)
- Features: Ceramic Tile
- Level: First
- Area: 71.44 Square Feet
- Dimensions: 6.08 x 11.75
Dining room
- Features: Laminate Counters
- Level: First
- Area: 199.95 Square Feet
- Dimensions: 12.9 x 15.5
Family room
- Features: Laminate Counters
- Level: First
- Area: 221.49 Square Feet
- Dimensions: 12.9 x 17.17
Kitchen
- Description: Eat-in Area
- Features: Ceramic Tile
- Level: First
- Area: 289.7 Square Feet
- Dimensions: 12.83 x 22.58
Laundry
- Description: Located in Hallway
- Features: Ceramic Tile
- Level: First
- Area: 31.17 Square Feet
- Dimensions: 5.42 x 5.75
Living room
- Features: Laminate Counters
- Level: First
- Area: 219.14 Square Feet
- Dimensions: 12.83 x 17.08
Other
- Description: Foyer
- Features: Marble
- Level: First
- Area: 153.51 Square Feet
- Dimensions: 11.9 x 12.9
Other
- Description: Large Walk-in Closet
- Features: Laminate Counters
- Level: Second
- Area: 186.04 Square Feet
- Dimensions: 12.83 x 14.5
Other
- Description: Multi-Purpose Room
- Features: Ceramic Tile
- Level: Basement
- Area: 287.96 Square Feet
- Dimensions: 13.5 x 21.33
Other
- Description: Multi-Purpose Room (Double Closet)
- Features: Carpet
- Level: Basement
- Area: 193.52 Square Feet
- Dimensions: 13.42 x 14.42
Other
- Description: Multi-Purpose Room
- Features: Carpet
- Level: Basement
- Area: 274.05 Square Feet
- Dimensions: 11.5 x 23.83
Utility room
- Features: Ceramic Tile
- Level: First
- Area: 116.61 Square Feet
- Dimensions: 6.17 x 18.9
Heating
- Baseboard, Hot Water, Oil
Cooling
- Ceiling Fan(s), Heat Pump
Appliances
- Included: Built-In Electric Oven, Dishwasher, Dryer, Electric Cooktop, Oil Water Heater, Refrigerator, Washer, Water Softener Owned
- Laundry: Electric Dryer Hookup, In Hall, Main Level, Washer Hookup
Features
- Granite Counters, Ceiling Fan(s), Double Vanity, Eat-in Kitchen, Kitchen Island, Walk-In Closet(s)
- Flooring: Carpet, Ceramic Tile, Laminate, Marble
- Windows: Blinds, Double Pane Windows, Vinyl Clad Windows
- Basement: Concrete,Full,Interior Entry,Partially Finished,Sump Pump
Interior area
- Total structure area: 4,032
- Total interior livable area: 3,443 sqft
- Finished area above ground: 2,688
- Finished area below ground: 755
Property
Parking
- Parking features: Driveway, Paved
Features
- Levels: Two
- Patio & porch: Covered, Deck, Front Porch, Patio
- Exterior features: Lighting, Rain Gutters
- Pool features: Diving Board, Fenced, In Ground, Pool Cover, Solar Cover, See Remarks
- Fencing: Wrought Iron
- Has view: Yes
- View description: Neighborhood
Lot
- Size: 5.36 Acres
- Features: Cleared, Few Trees
Details
- Additional structures: Second Garage
- Parcel number: 257.117.5
- Other equipment: Dehumidifier, Fuel Tank(s)
Construction
Type & style
- Home type: SingleFamily
- Architectural style: Colonial
- Property subtype: Single Family Residence
Materials
- Vinyl Siding
- Foundation: Poured
- Roof: Asphalt,Shingle
Condition
- Year built: 1997
Utilities & green energy
- Electric: Circuit Breakers
- Sewer: Septic Tank
- Water: Well Drilled
- Utilities for property: Cable Available, Electricity Connected, Internet Available
Community & HOA
Community
- Security: Carbon Monoxide Detector(s), Smoke Detector(s)
Location
- Region: Plattsburgh
Financial & listing details
- Price per square foot: $151/sqft
- Tax assessed value: $470,900
- Annual tax amount: $9,684
- Date on market: 5/21/2025
- Listing agreement: Exclusive Right To Sell
- Listing terms: Cash,Conventional,FHA,VA Loan
- Lease term: None
- Electric utility on property: Yes
- Road surface type: Paved
Price history
| Date | Event | Price |
|---|---|---|
| 7/28/2025 | Sold | $520,000+4.5%$151/sqft |
Source:  ACVMLS #204593 Report a problem ACVMLS #204593 Report a problem | ||
| 5/27/2025 | Pending sale | $497,500$144/sqft |
Source: ACVMLS #204593 Report a problem | ||
| 5/21/2025 | Listed for sale | $497,500$144/sqft |
Source: ACVMLS #204593 Report a problem | ||
Public tax history
| Year | Property taxes | Tax assessment |
|---|---|---|
| 2025 | -- | $470,900 |
| 2024 | -- | $470,900 +22.5% |
| 2023 | -- | $384,400 +9.4% |
| 2022 | -- | $351,500 +9.9% |
| 2021 | -- | $319,900 |
| 2020 | -- | $319,900 +14% |
| 2019 | -- | $280,600 |
| 2018 | -- | $280,600 +2% |
| 2017 | $5,437 | $275,000 |
| 2016 | -- | $275,000 |
| 2015 | -- | $275,000 |
| 2014 | -- | $275,000 |
| 2013 | -- | $275,000 |
| 2012 | -- | $275,000 |
Find assessor info on the county website
Neighborhood: 12901
Nearby homes
- $345,00069 acres98 Brand Hollow Rd, Plattsburgh, NY 12901Off Market
- $403,0003 bd2 ba2.2k sqft86 Brand Hollow Rd, Plattsburgh, NY 12901Off Market
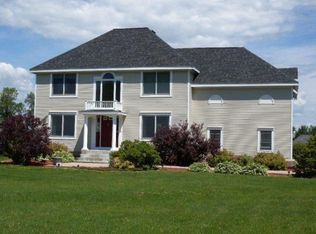
- $334,2003 bd2 ba1.4k sqft70 Brand Hollow Rd, Plattsburgh, NY 12901Off Market
- $317,1003 bd2 ba1.6k sqft3505 State Route 22, Plattsburgh, NY 12901Off Market
- $362,3003 bd2 ba2.1k sqft3501 Route 22, Plattsburgh, NY 12901Off Market
- $395,6003 bd2 ba2.1k sqft3501 State Route 22, Plattsburgh, NY 12901Off Market
- $22,300-- bd-- ba-- sqftRt 22, Plattsburgh, NY 12901Off Market
- $679,2004 bd2 ba3.8k sqft3515 State Route 22, Plattsburgh, NY 12901Off Market
Nearby schools
GreatSchools rating
- 3/10Peru Intermediate SchoolGrades: PK-5Distance: 2.4 mi
- 4/10Peru Middle SchoolGrades: 6-8Distance: 2.3 mi
- 7/10Peru Senior High SchoolGrades: 9-12Distance: 2.3 mi
- New York
- Clinton County
- Plattsburgh
- 12901
- 98 Brand Hollow Rd
